Tag: maintenance

  • ERCoCr-A TIG / GTAW Filler Metal: Selection and Compatibility Checks

    ERCoCr-A TIG / GTAW Filler Metal: Selection and Compatibility Checks

    ERCoCr-A TIG / GTAW Filler Metal

    ERCoCr-A TIG / GTAW filler metal is used for cobalt-chromium hardfacing overlays where wear resistance, heat resistance, and corrosion resistance matter. It is not a default filler choice. Before anyone loads rod into a torch, the job needs a verified WPS, base metal identification, service condition review, and confirmation that the filler classification matches the application.

    This draft is written for welders, fabricators, and maintenance buyers who need a practical selection check. Treat the filler page as a starting point, not final approval. If the job is safety-critical or code-controlled, the manufacturer data sheet and governing procedure remain the authority.

    Key Takeaways

    • ERCoCr-A is a hardfacing filler used on cobalt-chromium overlay work, not a universal repair rod.
    • Confirm the WPS, base material, and service environment before ordering or welding.
    • Do not assume compatibility from classification alone; verify the substrate and overlay requirements.
    • Check rod diameter, torch setup, and heat input control before striking an arc.
    • Use the manufacturer data sheet and procedure documents for final acceptance criteria.

    Selection Checks Before You Weld

    Start with the base metal and the service condition. Hardfacing overlays fail when the filler is selected for the wrong wear mode or the wrong substrate. ERCoCr-A may be appropriate for wear and elevated-temperature service, but you still need to verify whether the job requires a different cobalt alloy, a nickel-based alloy, or a different hardfacing family.

    Check: identify the part, its duty cycle, and the dominant damage mechanism. Is the issue abrasive wear, galling, impact, corrosion, heat checking, or a combination? If the wear mode is unknown, the selection is unknown (verify).

    Inspect: look at the condition of the parent metal. Confirm whether the surface is cracked, work hardened, contaminated, or previously repaired. Previous overlays can change dilution and cracking behavior. If the history is unclear, treat the compatibility as unknown (verify).

    Verify: compare the planned weld against the WPS and the manufacturer data sheet. The summary record for this filler indicates AWS A5.21 and ERCoCr-A classification, but process details, preheat, postweld practices, and any base metal limitations must be confirmed from the controlling documents.

    Compatibility Checks on the Job

    Compatibility is more than matching a filler name to a torch process. For TIG / GTAW hardfacing, the weldor needs a stable arc, clean surface preparation, and the correct rod diameter for the joint or overlay pass. The summary record lists 1/16 in, 3/32 in, and 1/8 in as common size references, but actual stock and fit for your job are unknown (verify).

    Check: confirm the torch, cup, gas coverage, and stickout plan before starting. Poor shielding can create surface contamination, rough bead shape, or black specks. If the arc behavior is unstable, stop and inspect the setup before adding more filler.

    Inspect: clean the work area thoroughly. Remove oil, paint, oxide, scale, and grinding residue. Hardfacing overlays are sensitive to contamination because defects can be buried under a sound-looking cap.

    Verify: run a small test bead on a noncritical area or coupon if the procedure allows it. Check wetting, bead profile, and dilution expectations against the WPS. If the overlay shape or arc response looks wrong, do not proceed on production parts until the cause is identified.

    Troubleshooting Support: If the Weld Does Not Look Right

    If the weld starts cracking early, shows rough bead edges, or seems to wash too deeply into the base metal, stop and review the procedure. With hardfacing rod, the root problem is often not the rod itself but heat input, contamination, or an incorrect base metal assumption.

    Check: confirm the polarity, shielding gas, and travel speed. If those settings are not documented, they are unknown (verify).

    Inspect: evaluate bead shape, tie-in, and any signs of excessive dilution. A hardfacing overlay that mixes too deeply with the substrate may not deliver the intended wear properties.

    Verify: re-check the substrate identification and service requirement. If the part is exposed to impact or cyclic thermal loading, the filler choice may need to change.

    For tungsten-related setup problems, see TIG Tungsten Contamination Troubleshooting: Black Specks, Arc Wander, Dirty Starts, and Re-Grind Checks. For cup selection and stickout checks that affect shielding quality, see Square Wave 205 TIG Cup Size Selection Guide: Standard Cup, Gas Lens, and Stickout Checks.

    WSP Filler Metal Finder Use

    The filler metal finder page is useful as a starting point when you need to compare process and classification families. Use it to narrow down candidate filler metals, then confirm the WPS and manufacturer data sheet before release to the floor. It is not a substitute for application engineering or code review.

    Check: use the finder to locate the process family and classification path that matches your job, then verify whether the part is a cobalt hardfacing overlay, a repair weld, or a build-up pass. Those are different decisions.

    Inspect: compare the job requirements against the summary information available on the filler page. If the base metal, service temperature, or wear mechanism does not match, do not assume fit.

    Verify: keep the controlling WPS and manufacturer documentation in the job packet. If there is a conflict between the summary page and the procedure, the procedure and manufacturer data control.

    Filler metal finder: https://www.weldsupportparts.com/filler-metal-finder.html

    Filler Metal Page Reference

    The ERCoCr-A TIG / GTAW filler metal page identifies the product family as cobalt-chromium hardfacing filler for wear, heat, and corrosion-resistant overlays. Use that information to start the review, not to close it. Confirm the actual rod size, packing, and technical limits directly with the manufacturer data sheet and the job procedure.

    Check: make sure the process is TIG / GTAW and the classification is ERCoCr-A before planning the job.

    Inspect: confirm whether the part requires a hardfacing overlay or a different repair approach. If the repair objective is unclear, stop and clarify it.

    Verify: review code requirements, if any, before welding. If code acceptance applies, the filler classification alone is not enough.

    Filler metal page: ERCoCr-A TIG / GTAW Filler Metal

    Safety Notes

    • Use local exhaust ventilation and approved PPE for TIG hardfacing work.
    • Assume grinding dust, oxide, and coatings may contain hazardous contaminants until verified otherwise.
    • Do not weld on unidentified parts without confirming the base metal and service history.
    • Follow shop procedures for hot work, shielding gas handling, and fume control.
    • If cracking, spatter-like contamination, or abnormal arc behavior appears, stop and inspect before continuing.

    FAQ

    Is ERCoCr-A the right filler for every wear problem?
    No. It is a hardfacing filler family, not a universal fix. Verify the wear mode, substrate, and service temperature before selecting it.

    Can I rely on the filler metal page alone for procedure approval?
    No. Use it as a selection starting point only. The WPS, governing code, and manufacturer data sheet control the final decision.

    What if the base metal is unknown?
    Treat the job as unknown (verify). Identify the part, confirm the substrate, and review whether the overlay is allowed on that material.

    What should I inspect first when the arc looks unstable?
    Check shielding, tungsten condition, cleanliness, and torch setup. Then verify gas coverage and stickout against the procedure.

    Sources Checked

    Disclosure: As an Amazon Associate, Weld Support Parts may earn from qualifying purchases.
    Related Weld Support Guides

  • CK T187GC2, 2% Ceriated Tungsten Electrode 1/8″ x 7″ (10 Pack): Application and Buying Checks

    CK T187GC2, 2% Ceriated Tungsten Electrode 1/8″ x 7″ (10 Pack): Application and Buying Checks

    CK T187GC2, 2% Ceriated Tungsten Electrode 1/8" x 7" (10 Pack)

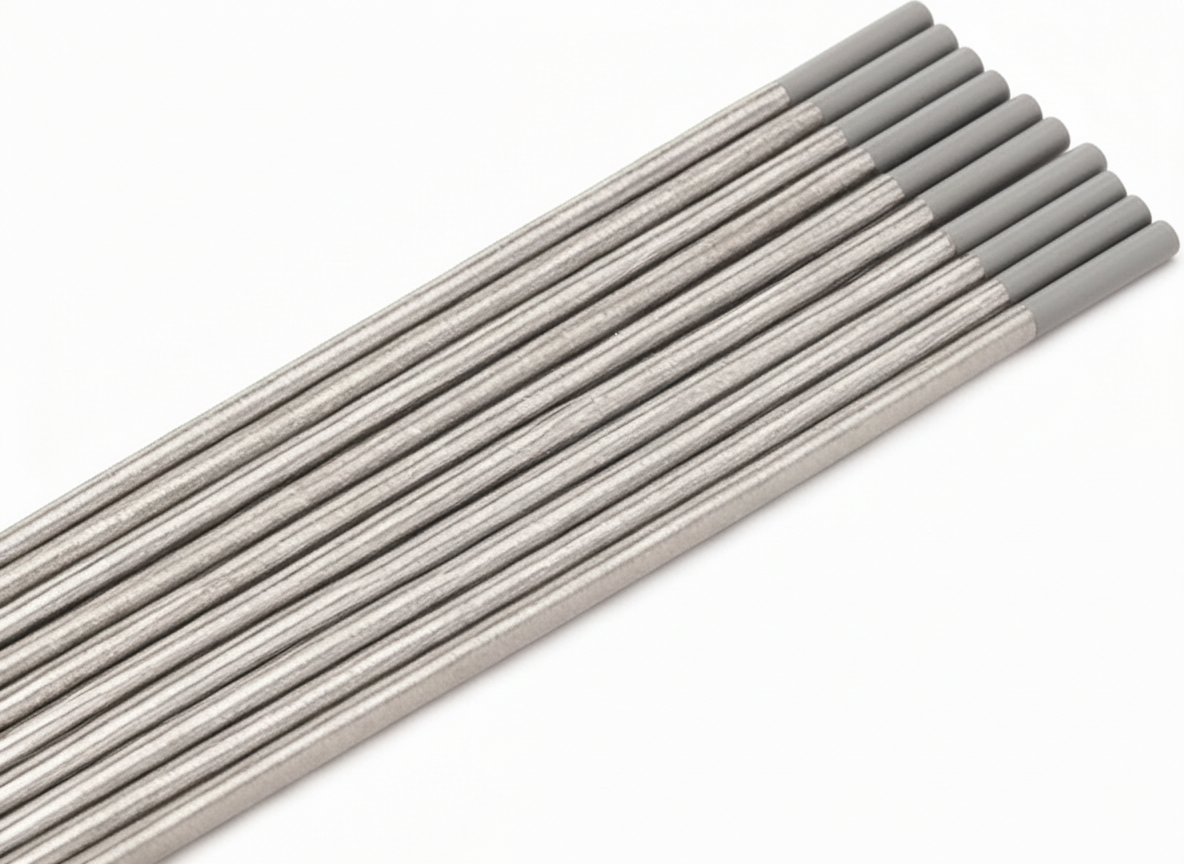
    CK T187GC2 2% Ceriated Tungsten Electrode 1/8″ x 7″ (10 Pack) is a TIG support item aimed at operators who need consistent arc starts and stable arc control. The key buying question is not whether ceriated tungsten is useful in general, but whether this diameter, length, and alloy family match the job, the torch setup, and the current range you actually run. For buyers, maintenance teams, and welders, the right check list prevents wasted consumables and setup time.

    Key Takeaways

    • 1/8 in. electrodes are typically selected for heavier TIG work than fine-detail low-amp work.
    • Ceriated tungsten is commonly used for dependable starts and stable arc behavior, especially on DC applications.
    • Buying checks should focus on diameter, length, alloy type, grind condition, and whether the torch setup can physically accept the electrode.
    • If a fit or process detail is not confirmed by the source record, mark it as Unknown (Verify) and check the manufacturer or internal process sheet.

    What this electrode is for

    The product record identifies a 2% ceriated tungsten electrode in a 1/8 in. x 7 in. format, packaged in a 10-pack. That makes it a practical stocking item for fabrication, repair, and maintenance work where repeatable setup matters. In general TIG practice, ceriated tungsten is chosen when the operator wants easy initiation and steady arc behavior. That does not replace process approval. It only means the alloy family is commonly used for those characteristics.

    For DC TIG, this type of tungsten is often considered before moving to other electrode families. For AC aluminum work, the correct tungsten choice depends on the process plan, machine, and procedure. If those details are not established in your shop standard, the safe response is Unknown (Verify).

    Buying checks before you order

    Use the following checks before placing this item in a cart or stocking it in a crib:

    • Check the diameter: Confirm that 1/8 in. is the size your torch, collet, and current range require.
    • Check the length: Confirm that 7 in. works with your torch body and electrode stickout preferences.
    • Check the alloy family: Verify that 2% ceriated tungsten is acceptable for the process and material set in your shop.
    • Check the application: Compare against your existing tungsten standard for DC TIG, repair work, or higher-amperage fabrication.
    • Check packaging count: Make sure a 10-pack matches your consumption rate and storage control.

    If any of those items are not in your purchasing standard, do not assume fit. Record them as Unknown (Verify) and route the question to the weld coordinator or process owner.

    Application notes for shop use

    For a tungsten electrode, performance depends on more than the alloy name. The grind geometry, tip condition, cleanliness, and the machine settings all affect arc starts and arc stability. A ceriated tungsten may start well, but a damaged tip, contamination, or incorrect prep will still cause instability.

    Use these practical checks during setup:

    1. Inspect the electrode: Look for cracks, chips, contamination, or uneven ends before use.
    2. Verify the grind: Check that the tip prep matches your procedure or the shop standard.
    3. Confirm cleanliness: Keep tungsten away from grease, steel dust, and filler contamination.
    4. Check torch fit: Confirm the electrode seats correctly in the collet and does not bind.
    5. Test on scrap: Run a short arc-start check on sample material before moving to production parts.

    If the arc is wandering, hard to start, or unstable, do not blame the tungsten first. Inspect the cup size, gas coverage, shield gas flow, tip prep, and work clamp contact before changing consumables.

    Troubleshooting support: check, inspect, verify

    Problem: Poor arc starts

    • Check whether the tungsten tip is blunt, contaminated, or ground incorrectly.
    • Inspect the torch consumables for wear or poor seating.
    • Verify the machine setup and start mode against the procedure.

    Problem: Wandering arc

    • Check the tungsten for uneven grind lines or tip damage.
    • Inspect gas coverage, cup condition, and torch alignment.
    • Verify that the workpiece is clean and the ground path is solid.

    Problem: Short electrode life

    • Check for contamination from contact with filler, base metal, or the puddle.
    • Inspect whether the current, polarity, or arc length is outside the intended setup.
    • Verify whether the selected tungsten size is appropriate for the amperage demand. If not confirmed, Unknown (Verify).

    WSP lookup section

    If your workflow includes part verification, use the Weld Support Parts lookup page as a starting point for internal confirmation: WSP lookup. Treat it as a reference path for checking item identity, not as a substitute for the welding procedure or the manufacturer’s review of critical fit.

    Filler metal finder section

    When selecting a tungsten support item, it can still help to review the filler metal decision path alongside the process setup. Use the Weld Support Parts filler metal finder as a starting point for selection review: filler metal finder. It should be treated as a guide to narrow choices, not as a blanket approval for procedure use.

    Safety notes

    • Do not handle hot tungsten immediately after welding.
    • Use eye protection when grinding or dressing tungsten.
    • Avoid dust exposure from grinding operations and keep the work area clean.
    • Do not use a contaminated tungsten in production without cleaning or replacement.
    • Follow your shop’s welding procedure, gas handling rules, and electrical safety practices.

    If a procedure, material, or torch compatibility point is safety-critical and not clearly confirmed, mark it Unknown (Verify) and escalate it before use.

    FAQ

    Is CK T187GC2 mainly for DC TIG?
    The source record indicates ceriated tungsten with dependable starts and stable arc control, especially on DC applications. Exact procedure approval remains Unknown (Verify).

    Can I use 1/8 in. tungsten for any TIG job?
    No. Diameter must match the current range, torch setup, and procedure. If your shop standard does not confirm the fit, treat it as Unknown (Verify).

    What should I check first if the arc is unstable?
    Inspect tungsten tip condition, torch consumables, gas coverage, and ground connection before replacing the electrode.

    Does a 10-pack change the technical use of the electrode?
    No. It changes stocking and handling only. The welding behavior still depends on diameter, alloy, prep, and setup.

    Sources Checked

    • ArcWeld product record for CK T187GC2, 2% Ceriated Tungsten Electrode 1/8″ x 7″ (10 Pack)
    • Weld Support Parts lookup page
    • Weld Support Parts filler metal finder page
    • Provided internal links on tungsten electrode selection and TIG tungsten buying guidance

    Related Arc Weld Part

    CK T187GC2, 2% Ceriated Tungsten Electrode 1/8" x 7" (10 Pack)

    CK T187GC2, 2% Ceriated Tungsten Electrode 1/8" x 7" (10 Pack)

    CK T187GC2 2% Ceriated Tungsten Electrodes are a solid choice for TIG welding when you want dependable arc starts and steady arc control, especially on DC applications. This 10-pack includes 1/8 in. (3.2 mm) electrodes in a 7 in. length—well-suited for higher-amperage work in fabrication, maintenance, and repair. Ceriated tungsten is commonly selected for its starting characteristics and stable arc performance; co…

    View at Arc Weld Store

    Related Weld Support Guides

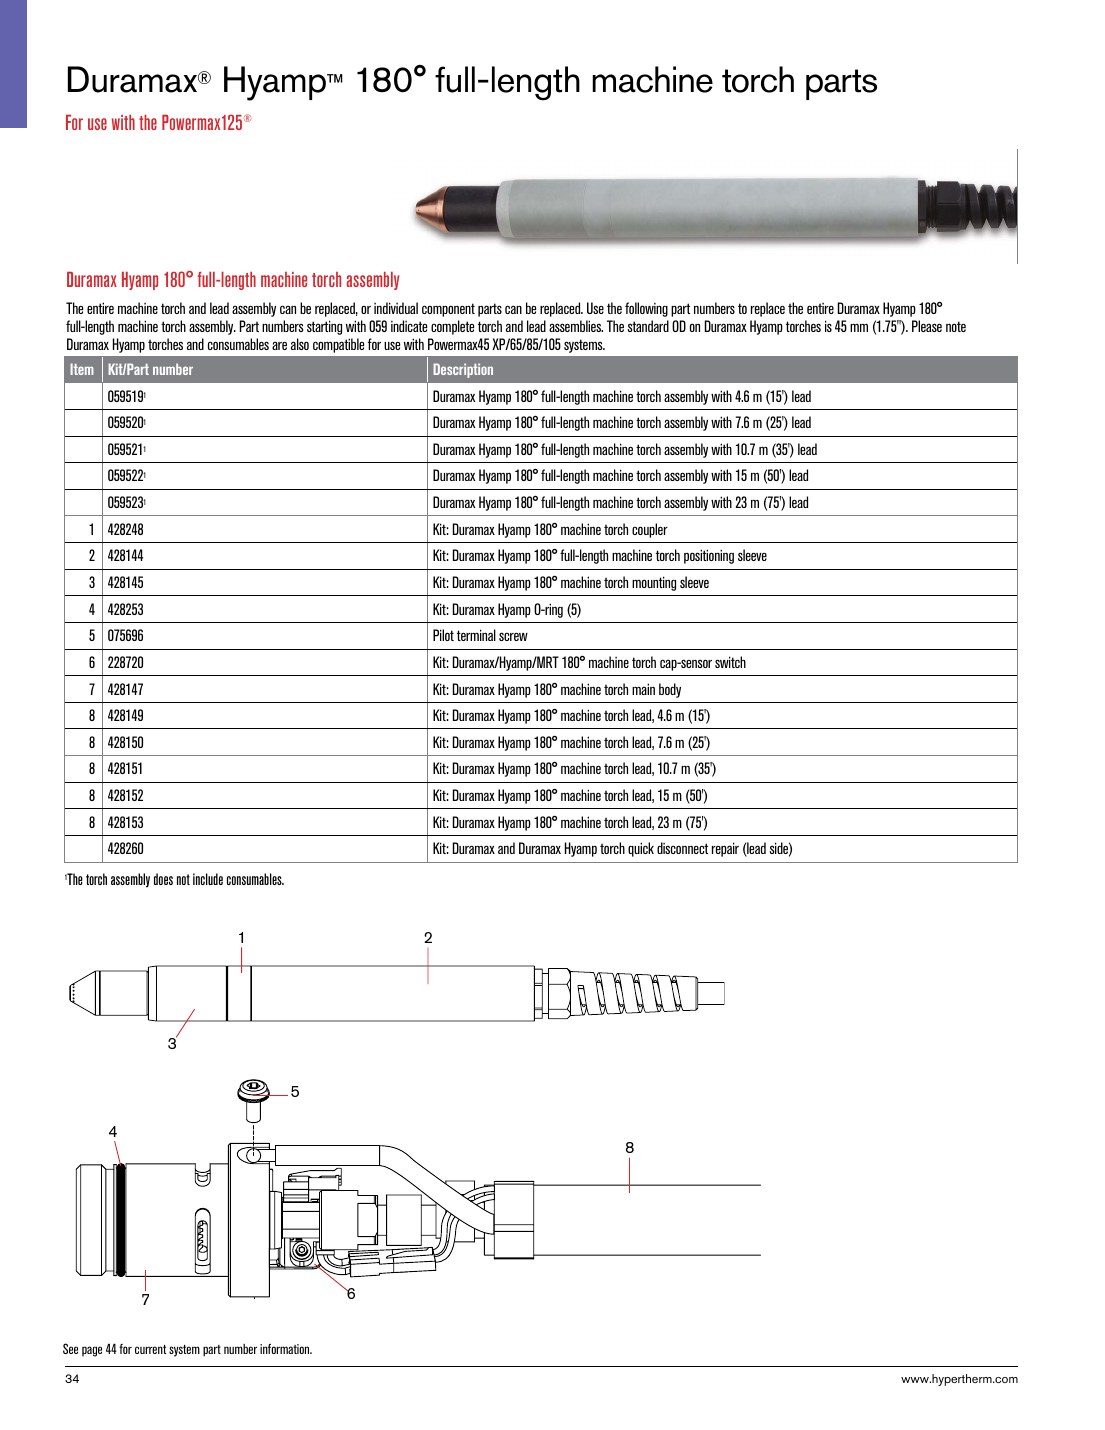
  • Hypertherm Duramax Hyamp Full-Length Machine Torch Parts Breakdown: Compatibility Checks Before Ordering

    Hypertherm Duramax Hyamp Full-Length Machine Torch Parts Breakdown: Compatibility Checks Before Ordering

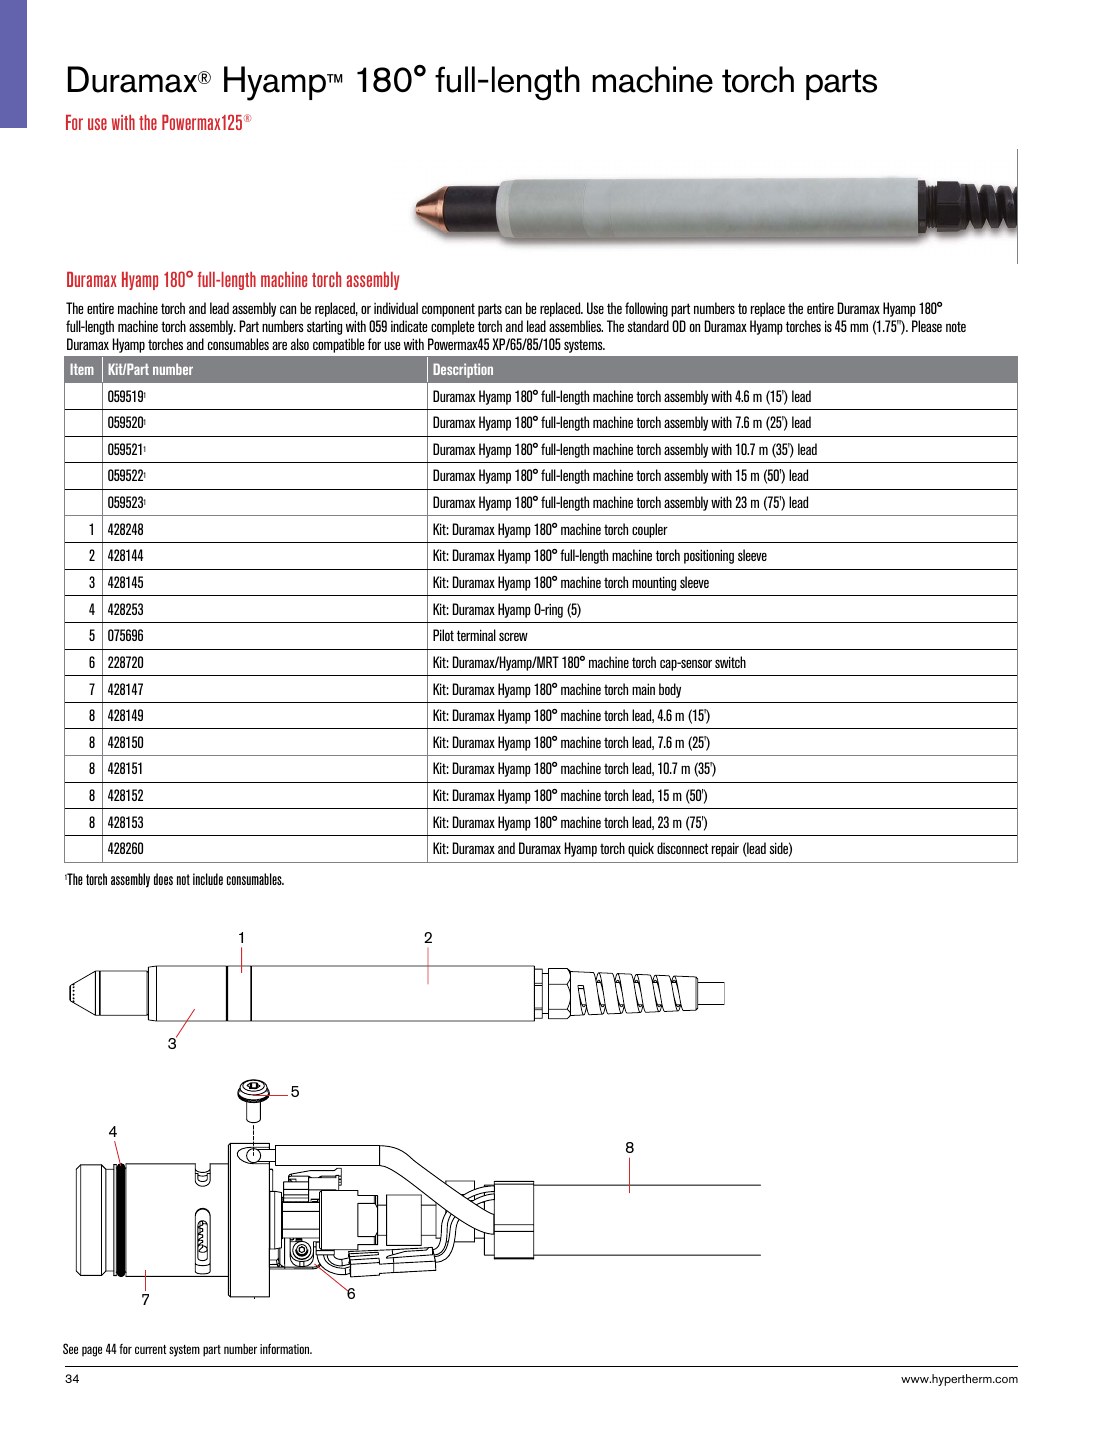
    Hypertherm Duramax Hyamp Full-Length Machine Torch Parts Breakdown

    Ordering torch parts for a Hypertherm Duramax Hyamp full-length machine torch should start with identification, not assumptions. The wrong lead, torch body, retaining component, or consumable family can stop production and create avoidable troubleshooting time. Use the parts breakdown as a reference point, then verify the torch model, machine context, and wear condition before any purchase.

    This draft focuses on practical compatibility checks for maintenance buyers, welding support teams, and shop leads who need to confirm fit before ordering. It does not replace manufacturer review for safety-critical decisions.

    Key Takeaways

    • Confirm the exact torch name and configuration before comparing parts.
    • Match the machine context to the torch breakdown, not just the external torch shape.
    • Inspect wear items and contact surfaces before deciding which parts are actually needed.
    • Use the WSP lookup page as a catalog reference, then verify any unclear fit details with the manufacturer or a qualified support source.
    • Unknown (Verify) details should stay unknown until confirmed from the torch, machine, or approved documentation.

    Start with the Torch Identity

    Compatibility issues usually begin with a bad assumption about the torch identity. “Duramax,” “Hyamp,” and “full-length machine torch” describe a family and configuration, but they do not by themselves confirm every replaceable part. Before ordering, check the torch label, the machine interface, and the current hose/lead routing. If the torch has been repaired before, previous replacement work may have changed the visible layout.

    Check: Record the torch model text exactly as it appears on the torch, cable, and machine documentation. If the label is damaged or missing, mark the identification as Unknown (Verify).

    Inspect: Look for evidence of lead shortening, connector replacement, or non-original field repairs.

    Verify: Confirm that the torch style and machine setup align with the parts breakdown before selecting consumables or service parts.

    Use the Parts Breakdown for Reference, Not Assumption

    The Weld Support Parts lookup page for this torch is the starting point for catalog-backed part identification. It can help narrow the replacement path, but it does not replace a direct visual check of the installed torch. Use it to compare part names and item numbers against what is physically on the machine.

    Open the Hypertherm Duramax Hyamp Full-Length Machine Torch parts breakdown and compare the visible assemblies on the torch to the catalog structure shown on the page.

    Check: Identify each serviceable section separately: torch head, lead assembly, machine-side connections, and consumables.

    Inspect: Look for damage that may indicate more than one part needs replacement, such as melted insulation, cracked front-end components, or bent contact surfaces.

    Verify: If the exact replacement item is not obvious from the breakdown, stop at Unknown (Verify) rather than guessing.

    Compatibility Checks Before Ordering

    For torch parts, the most common error is ordering by appearance alone. Two parts can look similar and still differ by torch generation, lead style, or machine interface. Before placing an order, check these points:

    • Machine model and torch family: Confirm the torch is installed on the intended plasma system.
    • Lead length and routing: Full-length machine torch setups can be confused with shorter or modified assemblies.
    • Front-end wear pattern: Excess heat, spatter, or impact can damage adjacent parts and make a single-item replacement incomplete.
    • Connector style and clocking: If the torch has been swapped or repaired, the connection geometry may not match the original setup.
    • Consumable family: Do not assume every visible nozzle, shield, or electrode matches the same torch revision without checking the catalog reference.

    Check: Compare the old part to the catalog reference by shape, dimensions visible on the part, and connection type.

    Inspect: Look for heat cracking, arc erosion, carbon tracking, and looseness at the front end.

    Verify: If the machine was previously serviced outside normal documentation, treat the compatibility as unconfirmed until a second source confirms it.

    Troubleshooting When the Torch Will Not Run Correctly

    If the torch fires inconsistently, arcs poorly, or consumes parts faster than expected, do not jump directly to a replacement order. Use a basic fault check first.

    Check: Verify that the torch is fully seated and that the machine recognizes the torch circuit normally.

    Inspect: Examine the front end for worn consumables, damaged retaining parts, contamination, or heat distortion.

    Verify: Confirm that the installed parts match the intended torch breakdown and are not mixed with another torch family.

    If the issue remains after a visual inspection, pause and isolate whether the problem follows the torch, the consumable set, or the machine. That distinction matters because a torch part replacement will not fix a machine-side fault.

    WSP Lookup Section

    The WSP lookup page for this torch is the best first stop for catalog comparison and part-number confirmation:

    Hypertherm Duramax Hyamp Full-Length Machine Torch Parts Breakdown

    Use the page to cross-check the visible parts on the torch against the catalog breakdown. If a part number is not clearly supported by the source summary available here, treat it as Unknown (Verify). For safety-critical items or any torch assembly question that affects operation, final approval should come from the manufacturer or an authorized technical resource.

    Filler Metal Finder Section

    Not applicable for this plasma torch support topic. No filler metal finder source was provided for this draft.

    Safety Notes

    • De-energize the system before touching torch parts, leads, or front-end components.
    • Allow hot parts to cool before inspection or replacement.
    • Do not mix unknown consumables into a torch assembly and assume it is safe because it fits loosely.
    • If there is any evidence of electrical damage, insulation breakdown, or abnormal heating, remove the torch from service until it is verified.

    FAQ

    How do I confirm I have the right Hypertherm Duramax Hyamp torch parts?
    Start by verifying the exact torch identity, then compare the installed components against the WSP breakdown page. If the fit is not clearly supported, mark it Unknown (Verify) and confirm with the manufacturer or a qualified support source.

    Can I order parts based only on how the old torch looks?
    No. Appearance alone is not enough. Similar-looking torch parts can differ by lead style, machine interface, or consumable family.

    What should I inspect before replacing front-end parts?
    Check for heat damage, arc erosion, cracked insulation, loose connections, and contamination. If damage is not isolated to one piece, more than one part may need replacement.

    Is the WSP lookup page a final approval source?
    No. It is a catalog-backed reference for comparison. Use it to support identification, then verify any uncertain or safety-critical fit with approved technical documentation.

    Sources Checked

    Use the breakdown, inspect the installed torch, and verify every uncertain detail before ordering. That workflow reduces downtime and prevents avoidable returns.

    Disclosure: As an Amazon Associate, Weld Support Parts may earn from qualifying purchases.

    Related Weld Support Guides

  • Radians Safety Glasses Mirage USA Smoke Frame and Lens MR0120ID, Order of 12: Application and Buying Checks

    Radians Safety Glasses Mirage USA Smoke Frame and Lens MR0120ID, Order of 12: Application and Buying Checks

    Radians Safety Glasses Mirage USA Smoke Frame and Lens MR0120ID, Order of 12

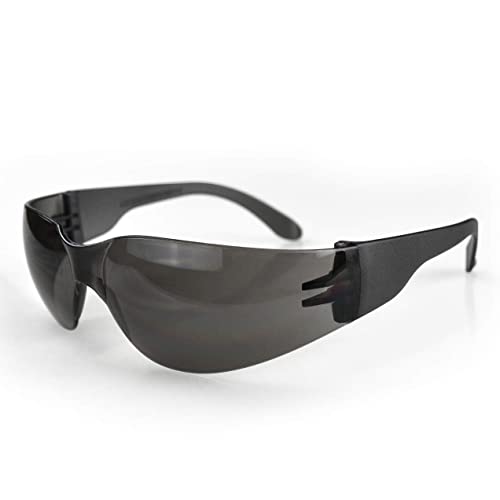
    Shop safety eyewear fails for simple reasons: wrong fit, poor lens condition, and buying by appearance instead of job use. The Radians Safety Glasses Mirage USA Smoke Frame and Lens MR0120ID, Order of 12 is a jobsite purchase that should be checked the same way you would inspect any other personal protective equipment. Start with the task, then verify the frame, lens condition, and user fit before putting it into service.

    For welding support teams, maintenance buyers, and fabricators, the buying decision is less about the label and more about whether the glasses will be worn consistently, stay positioned during work, and hold up to the environment. The listed source information identifies a smoke-frame and smoke-lens style in an order of 12. Beyond that, technical details such as exact lens rating, coating, or certification status are Unknown (Verify) unless confirmed by the manufacturer or the current product record.

    Key Takeaways

    • Match eye protection to the actual task and nearby hazards, not just to the work area.
    • Inspect each pair on arrival for lens scratches, frame damage, and poor hinge action.
    • Verify fit on multiple users if the purchase is for shared stock or issue bins.
    • Do not assume smoke lenses are suitable for all indoor work or all lighting conditions.
    • Use the source listing as a starting point; confirm safety-critical details with the manufacturer or approved documentation.

    Application Checks Before You Buy

    Before ordering by the dozen, check where the glasses will actually be used. In a fabrication shop, smoke lenses may be acceptable for bright environments, but they can reduce visibility in low-light spaces, inside enclosures, or on gray days near doors and dock areas. That makes task review important.

    Check: the work area lighting, nearby arc flashes, grinding spark exposure, and whether users need general-purpose eye protection or a more specific task-based solution.

    Inspect: existing stock for wear patterns. If most glasses are scratched, slipping, or uncomfortable, the issue may be fit rather than supply.

    Verify: that the intended users can wear the frame style with other required PPE such as hard hats, face shields, hearing protection, or respirators. If that interaction is not confirmed, treat it as Unknown (Verify).

    Buying Checks for Order-of-12 Purchases

    Bulk buying is useful only if the inventory can be issued without returns. For this item, verify whether the order of 12 is meant for a single crew, a stocked spares cabinet, or rotation after loss and damage. That matters because eyewear wear-out is usually caused by scratches, dropped lenses, and rough storage rather than normal use alone.

    Check: the receiving process. Each pair should be counted, visually inspected, and assigned to a bin or user before the box goes into general stock.

    Inspect: the packaging for crushed corners, opened seals, or evidence of transit damage. If the outer box is damaged, inspect every pair before issue.

    Verify: the expected replacement cycle with the site supervisor or safety lead. If the schedule is not established, use Unknown (Verify) and set a local re-order trigger based on breakage rate and loss rate.

    Troubleshooting and Support Checks

    If the glasses are not being worn, the problem is usually one of three things: poor comfort, poor visibility, or poor compatibility with other PPE.

    Comfort issue: Have the user wear the frame for several minutes while moving, bending, and looking down at the work. If the temples pinch or the frame slides, record the issue and verify whether another frame size or style is needed.

    Visibility issue: Test the lenses in the actual job lighting. Smoke lenses can be too dark for indoor service work or shaded areas. If the user has to remove the glasses to see detail, the lens choice is wrong for that task.

    PPE compatibility issue: Fit the glasses with the other required items. Check ear cup clearance, hard-hat brim interference, and whether the frame lifts when a face shield is lowered. If that interaction is not documented, mark it Unknown (Verify).

    Damage issue: Remove any pair with deep scratches, cracked lenses, warped frames, or loose hinges. Do not issue damaged eye protection for jobsite use.

    Inspect, Verify, and Replace

    Use a simple issue-bins checklist so the same failure does not repeat.

    Inspect: lens clarity, frame symmetry, hinge movement, temple tension, and how the glasses sit on the bridge of the nose.

    Verify: that each user can wear the glasses while looking up, down, and side to side without constant repositioning.

    Replace: any pair that cannot pass a visual check, that causes pressure points, or that interferes with required PPE.

    If your site requires a specific performance standard, treat the standard as Unknown (Verify) until confirmed by the manufacturer documentation or site safety program.

    Related Buying Reference

    For broader context on eye protection selection, see Welding Safety Glasses Guide 2025 | Shade Numbers, ANSI Z87.1 & UV Protection. That guide is useful as a starting point for understanding eye protection decisions, but task approval still depends on the actual job, environment, and current safety requirements.

    If your site also tracks other PPE such as head protection, review Jackson Safety 14834 SC-6 Hard Hat Review: Basic Head Protection for Shop and Jobsite Use for another example of fit and task-based checking.

    Safety Notes

    • Do not use scratched or cracked eyewear for hazardous work.
    • Do not assume smoke lenses are acceptable for all indoor tasks.
    • Do not mix unverified PPE assumptions with safety-critical decisions.
    • If a user needs prescription eyewear integration, verify the requirement separately; Unknown (Verify) unless documented.
    • Eye protection should be selected with the site safety program, not guessed from a catalog image.

    FAQ

    Are these glasses suitable for all welding tasks?

    No. The available source information identifies smoke-frame and smoke-lens safety glasses, but task suitability for welding-adjacent work is Unknown (Verify). Confirm against the specific hazard, lighting, and site safety rules before issue.

    What should I check when receiving an order of 12?

    Count every unit, inspect lenses for scratches or cracks, check the frame for warping, and verify hinge movement. If the box was damaged in transit, inspect every pair before stocking it.

    Can I use smoke lenses indoors?

    Sometimes, but not automatically. Smoke lenses can reduce visibility in low-light areas. Verify with the actual work area and the user’s task before deciding.

    What if the glasses do not fit with a hard hat or face shield?

    Do not force the issue. Verify compatibility with the full PPE set. If the interaction is not known, treat it as Unknown (Verify) and select a different eyewear style if needed.

    Sources Checked

    • ArcWeld product source: Radians Safety Glasses Mirage USA Smoke Frame and Lens MR0120ID, Order of 12
    • Provided product summary for safety glasses Mirage smoke frame and lens, order of 12
    • Provided internal links for related PPE guidance

    Related Arc Weld Part

    Radians Safety Glasses Mirage USA Smoke Frame and Lens MR0120ID, Order of 12

    Radians Safety Glasses Mirage USA Smoke Frame and Lens MR0120ID, Order of 12

    Safety Glasses Mirage Smoke Frame and Lens, Order of 12

    View at Arc Weld Store

    Related Weld Support Guides

  • Jackson 14936, Head-Hugger Suspension, 391, 4-Point Ratchet, 1 Each: Application and Buying Checks

    Jackson 14936, Head-Hugger Suspension, 391, 4-Point Ratchet, 1 Each: Application and Buying Checks

    Jackson 14936, Head-Hugger Suspension, 391, 4-Point Ratchet, 1 Each

    If you are replacing welding helmet headgear, the first question is not the brand name. It is whether the suspension matches the shell, the user’s head shape, and the way the helmet is worn during daily work. The Jackson 14936, Head-Hugger Suspension, 391, 4-Point Ratchet, 1 Each is positioned as a comfort and fit component for helmet users who want adjustment without constant removal of the helmet. Based on the product summary provided, it includes a ratchet-style headgear system, a vinyl forehead cushion, a one-piece nylon headband, woven nylon crown headstraps, and two crown-height adjustments. Other technical details remain Unknown (Verify).

    Key Takeaways

    • Use this suspension when you need a replaceable helmet support system with fine fit adjustment.
    • The stated features point to comfort, pressure distribution, and fit tuning, not a change in lens performance or shade behavior.
    • Confirm shell fit, mounting points, and clearance before ordering.
    • Do not assume compatibility with every Jackson helmet or every other brand shell. Verify against the helmet model and the manufacturer’s fit data.
    • For application planning, treat all uncited technical details as Unknown (Verify).

    What this part is for

    A helmet suspension carries the helmet on the user’s head, helps stabilize the shell, and lets the wearer adjust pressure points. In production welding, maintenance work, and repeated on/off use, worn headgear often shows up as discomfort, helmet shift, or loose retention. When that happens, replacing the suspension can be a better fix than trying to work around a degraded fit.

    For the Jackson 14936, the available summary suggests a 4-point ratchet suspension designed for adjustability. The practical value of that design is simple: the user can tune fit without fully removing the headgear. That matters when the helmet is being worn repeatedly during tack work, fit-up, grinding prep, or inspection movement between stations.

    Application checks before buying

    Do these checks before you place the order or route it to purchasing:

    1. Identify the helmet shell model. Confirm the exact helmet model currently in use. Do not rely on color, photos, or memory alone.
    2. Inspect the current headgear attachment method. Look at the mounting tabs, holes, clips, or retention points. Match the attachment style to the replacement suspension. If the interface is not clear, mark it as Unknown (Verify).
    3. Measure wear symptoms. Check for cracked bands, stretched straps, broken ratchet teeth, collapsed cushion material, or slippage under normal head movement.
    4. Check crown clearance. Make sure the suspension geometry will not interfere with hair, cap use, hearing protection, or a respirator interface if the wearer uses one.
    5. Confirm the head circumference range only if documented by the manufacturer. Do not estimate. If the size range is not available in the source record, mark it Unknown (Verify).

    Inspection points when receiving the part

    When the suspension arrives, inspect it before installation:

    • Headband condition: confirm the one-piece nylon headband is intact and not twisted, cracked, or deformed.
    • Crown straps: check that woven nylon crown headstraps are evenly stitched and free of fraying.
    • Ratchet action: turn the adjustment through its range and verify it engages smoothly without skipping or binding.
    • Forehead cushion: inspect the vinyl cushion for tears, hardening, or uneven compression.
    • Height settings: confirm the two crown-height adjustments work as expected and hold position after movement.

    If any of these checks fail, stop and verify whether the issue is installation error, transit damage, or an incompatible shell interface.

    Troubleshooting support: common fit problems

    Problem: Helmet rocks forward or backward

    Check: Inspect crown-height setting and front-to-back balance. Inspect: Look for worn cushion material or stretched straps. Verify: Confirm the shell is correctly seated on the suspension and that all mounting points are fully engaged.

    Problem: Ratchet does not hold adjustment

    Check: Cycle the ratchet through its range. Inspect: Look for damaged teeth, debris, or misalignment. Verify: Confirm there is no interference from an incorrectly installed headband or shell interface.

    Problem: Forehead pressure is too high

    Check: Rebalance the crown height and ratchet tension. Inspect: Examine cushion thickness and any collapse in the vinyl pad. Verify: The helmet body is not hanging too low or too far forward for the user’s head shape.

    Problem: Fit changes during work

    Check: Make sure the adjustment is locked and the user is not over-tightening then relaxing it during the shift. Inspect: Check for wear on the ratchet interface. Verify: The headgear is suitable for the user’s normal movement pattern and does not clash with other PPE.

    Buying checks for maintenance and stores teams

    For buyers, the most important control is not the line item name. It is fit assurance. Use a simple purchase checklist:

    • Confirm the exact helmet model and revision.
    • Compare the old suspension to the replacement before opening bulk packaging.
    • Keep one sample unit for fit verification if the part is used across multiple stations.
    • Document whether the part solved the issue or whether the helmet shell itself is worn.
    • Record any uncertainty as Unknown (Verify) rather than assuming interchangeability.

    If the helmet is part of a broader PPE standardization effort, cross-check the suspension against your internal issue record and the manufacturer guidance for the helmet platform.

    Safety notes

    • Do not use worn or cracked headgear in welding or grinding environments.
    • Do not modify the suspension to force a fit.
    • Do not assume a replacement headgear restores protection if the helmet shell, lens carrier, or retention system is also damaged.
    • Verify that the assembled helmet still allows proper viewing angle, stable retention, and normal PPE use.

    Related guides

    For broader helmet selection and replacement planning, see Auto-Darkening Welding Helmet Buying Guide 2025 | Lens Speed, Shade Range & Standards and Lincoln Viking 3350 Welding Helmet Review and Buying Guide.

    FAQ

    Is the Jackson 14936 suspension a universal replacement?

    No. Universal fit is not confirmed here. Match the suspension to the exact helmet shell and mounting interface. If the compatibility is not documented, treat it as Unknown (Verify).

    What does the 4-point ratchet matter in practice?

    It generally supports more controlled fit adjustment than a basic fixed band. For this item, the main practical value is better retention tuning and easier on-the-fly adjustment. Exact performance depends on the helmet setup and user fit, which must be verified.

    How do I know if I should replace the whole helmet instead of just the suspension?

    Replace only the suspension if the shell and related components are intact and the issue is limited to comfort, retention, or worn headgear. If the shell is cracked, distorted, or otherwise damaged, verify the helmet condition before reissuing it.

    Can I judge compatibility from the product name alone?

    No. Product names help with identification, but they do not replace fit verification. Check the helmet model, mounting points, and manufacturer guidance before purchase.

    Sources Checked

    • ArcWeld product summary for Jackson 14936, Head-Hugger Suspension, 391, 4-Point Ratchet, 1 Each
    • Provided internal links for helmet buying and review context

    Related Arc Weld Part

    Jackson 14936, Head-Hugger Suspension, 391, 4-Point Ratchet, 1 Each

    Jackson 14936, Head-Hugger Suspension, 391, 4-Point Ratchet, 1 Each

    Over 30 adjustments for comfortable fit without removing headgear. Ratchet headgear. Vinyl forehead cushion. One-piece nylon headband with woven nylon crown headstraps. Two-crown height adjustments

    View at Arc Weld Store

    Related Weld Support Guides

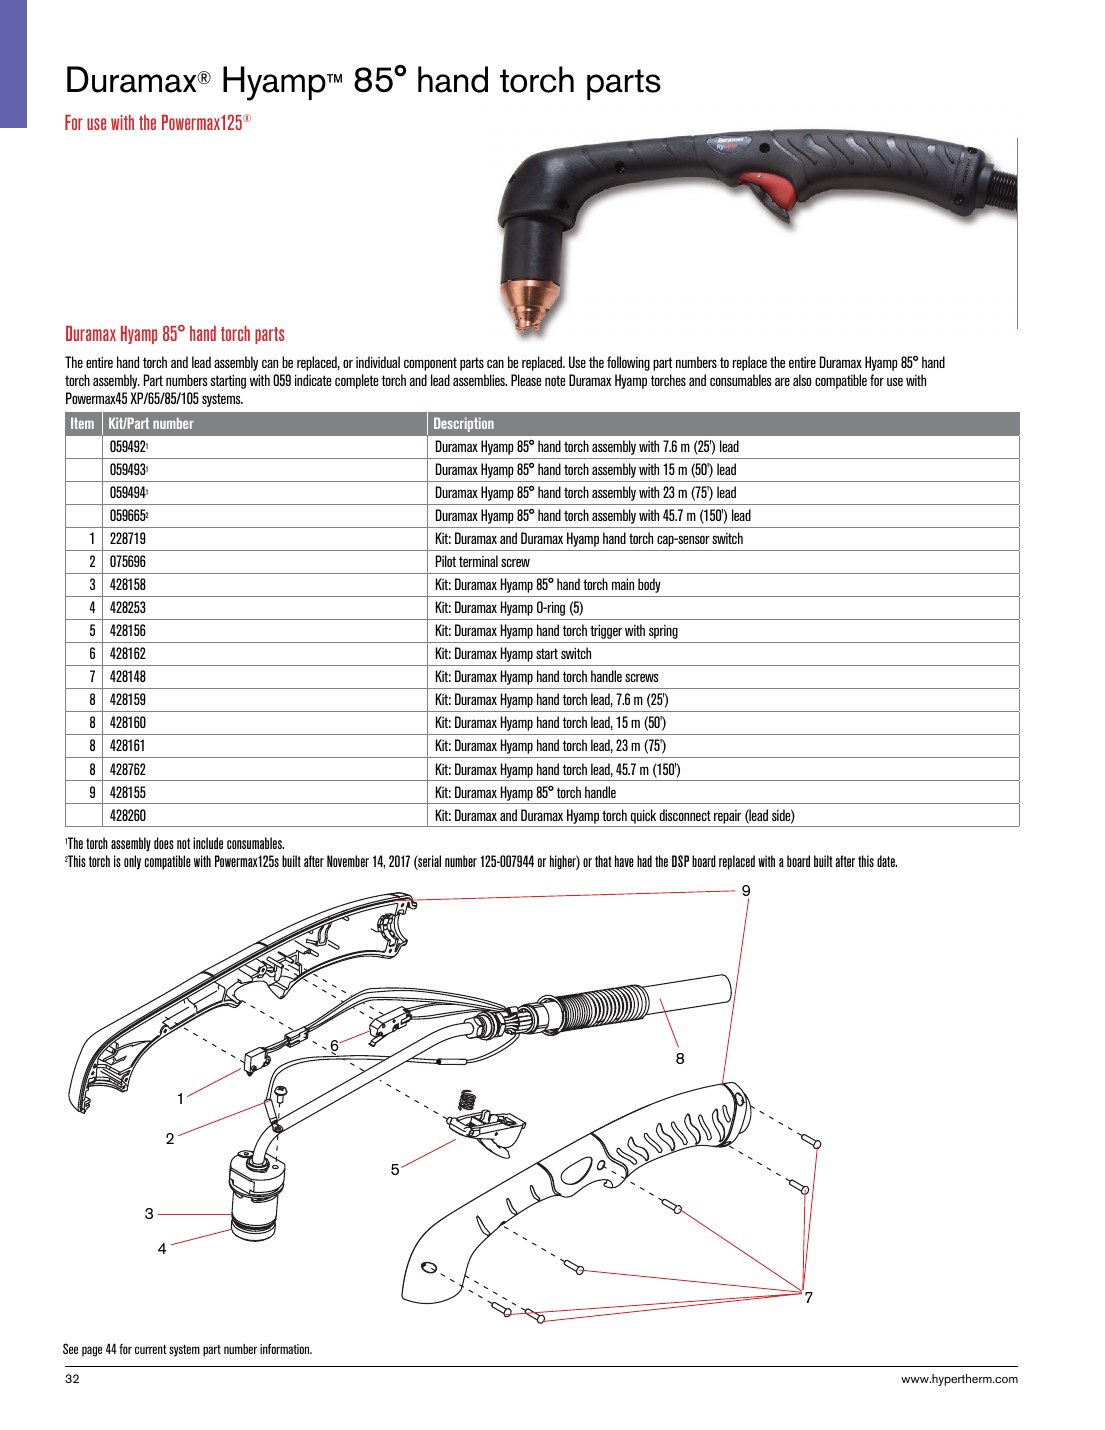
  • Hypertherm Duramax Hyamp 85 Degree Hand Torch Parts Breakdown: Compatibility Checks Before Ordering

    Hypertherm Duramax Hyamp 85 Degree Hand Torch Parts Breakdown: Compatibility Checks Before Ordering

    Hypertherm Duramax Hyamp 85 Degree Hand Torch Parts Breakdown

    Ordering plasma torch parts is straightforward only when the torch family, handle angle, consumable series, and machine context all match. For the Hypertherm Duramax Hyamp 85 degree hand torch, the correct part is not determined by appearance alone. A close-looking torch head, retaining cap, shield, or nozzle can still be wrong if the system family differs or if the cut mode is different. Use this breakdown as a compatibility check before you place an order.

    Key takeaways

    • Verify the torch family first: Duramax Hyamp 85 degree hand torch is not a generic hand torch description.
    • Match consumables by torch series and cut mode, not by photos alone.
    • Check the machine, torch lead style, and part number context before buying any replacement.
    • Use the WSP lookup page as the primary source for catalog-backed item numbers and approved links when available.
    • If a fit detail is unclear, mark it Unknown (Verify) and confirm against the equipment in service.

    Start with the torch identification

    The first step is to identify the torch exactly as installed on the system. For this topic, the relevant family is the Hypertherm Duramax Hyamp 85 degree hand torch. Do not reduce that to only “Hypertherm torch” or “85 degree torch.” Those shortened descriptions are not enough to confirm parts.

    Check:

    • Read the torch label or molded markings on the handle, if present.
    • Confirm whether the torch is hand-held or machine-mounted.
    • Confirm the 85 degree handle angle matches the torch in service.
    • Record the machine model and power supply context tied to the torch.

    Inspect: look for wear at the head, handle, trigger area, strain relief, and lead jacket. Physical wear does not confirm compatibility, but it can indicate whether the torch has been modified, repaired, or replaced with a different subassembly.

    Verify: if the torch identity cannot be matched from markings or service records, stop and confirm it from the existing torch before ordering replacement parts.

    What usually causes wrong-part orders

    Most wrong-part claims come from one of four mistakes: wrong torch family, wrong consumable series, wrong cut mode, or missing machine context. On plasma systems, small differences can change thread fit, shield style, nozzle geometry, or retaining hardware. A part that seems close may still be unusable.

    Check: compare the old part directly to the proposed replacement.

    • Thread style and seat location
    • Shield and cap profile
    • Nozzle opening and body shape
    • Electrode length and rear contact geometry
    • Any markings on the part, if still legible

    Inspect: if consumables are heat-damaged or eroded, the part number may no longer be readable. In that case, use the torch family, machine context, and the WSP catalog entry rather than guessing from shape alone.

    Verify: if two parts differ only slightly, treat the match as Unknown (Verify) until the torch documentation or catalog entry confirms the exact item.

    WSP lookup section

    Use the Weld Support Parts lookup page here as the main starting point for this torch family: Hypertherm Duramax Hyamp 85 Degree Hand Torch Parts Breakdown.

    This page is intended for catalog-backed item numbers, machine context, and approved buy links where verified. Treat it as a reference point, not a substitute for machine inspection.

    Check:

    • Confirm the torch family shown on the page matches the torch in service.
    • Match the replacement item number against the worn part you removed.
    • Confirm whether the part is for the hand torch configuration and not another torch type.

    Inspect: if the page lists multiple related items, separate the items by function: electrode, nozzle, shield, retaining cap, swirl ring, or other torch hardware. Do not group them together as interchangeable.

    Verify: if the catalog note, machine context, or item number does not align with the installed torch, do not order until the discrepancy is resolved.

    Compatibility checks before ordering

    Before you buy, run a short verification sequence. This takes less time than processing a return and is more reliable than relying on memory.

    1. Identify the torch: confirm the Duramax Hyamp 85 degree hand torch configuration.
    2. Confirm the machine: record the plasma power source model and control setup.
    3. Match the consumable family: compare part family, not just the physical look.
    4. Check the cut mode: standard drag, shielded drag, gouging, or another mode may change the part selection. Unknown (Verify) if not documented.
    5. Compare dimensions cautiously: use dimensions only as a secondary check unless the manufacturer or catalog confirms them.
    6. Review wear pattern: abnormal wear can point to mixed parts, wrong amperage use, or process setup issues.

    Troubleshooting support: if the torch has recurring consumable failures, inspect the following before ordering more parts:

    • Air quality and dryness
    • Gas flow restrictions
    • Loose retaining hardware
    • Damaged lead assembly
    • Incorrect installation torque or seating, if applicable and documented

    If any of those checks cannot be confirmed from the service record, mark the cause Unknown (Verify) and inspect the system before replacing more consumables.

    How to interpret parts breakdown data

    A parts breakdown is useful when it is treated as a matching tool, not as a shortcut. The item number is only helpful if it is tied to the correct torch family and the correct machine context. A catalog-backed part number can still be wrong for your application if the torch in service differs from the reference torch.

    Check: compare the breakdown image or list to the actual torch on the bench.

    Inspect: verify whether the replacement is a complete assembly or only a service component.

    Verify: confirm whether the consumable set is approved for your process and amperage range from the source record. If that detail is missing, use Unknown (Verify).

    Safety notes

    Plasma torch components can remain hot after use and may have sharp edges or contaminated surfaces. Shut the system down, isolate power, and allow the torch to cool before handling parts. Do not disassemble a live system. Wear appropriate gloves and eye protection when removing worn consumables or inspecting the torch head.

    If you find cracked insulation, burned connectors, loose trigger hardware, or damaged lead jackets, remove the torch from service until it is inspected. Do not continue operating with damaged components.

    FAQ

    How do I know if I have the correct Duramax Hyamp 85 degree hand torch part?
    Start with the torch family, then confirm the machine context and compare the worn part to the catalog-backed item number. If any detail conflicts, treat it as Unknown (Verify) until confirmed.

    Can I order by part appearance alone?
    No. Plasma parts can look similar across torch families and cut modes. Always verify family, function, and item number before ordering.

    What if the old consumable number is unreadable?
    Use the torch identification, machine context, and the WSP parts breakdown as the starting point. If the match is still unclear, do not guess.

    Should I use the parts breakdown as an approval to run the torch?
    No. A parts breakdown helps with selection and ordering. It does not replace machine inspection, process verification, or manufacturer review for uncertain fit or safety-critical decisions.

    Sources checked

    Use this workflow every time a torch part is replaced. The cost of a five-minute verification is lower than the cost of the wrong consumable, the downtime, or the rework that follows a bad fit.

    Disclosure: As an Amazon Associate, Weld Support Parts may earn from qualifying purchases.
    Related Weld Support Guides

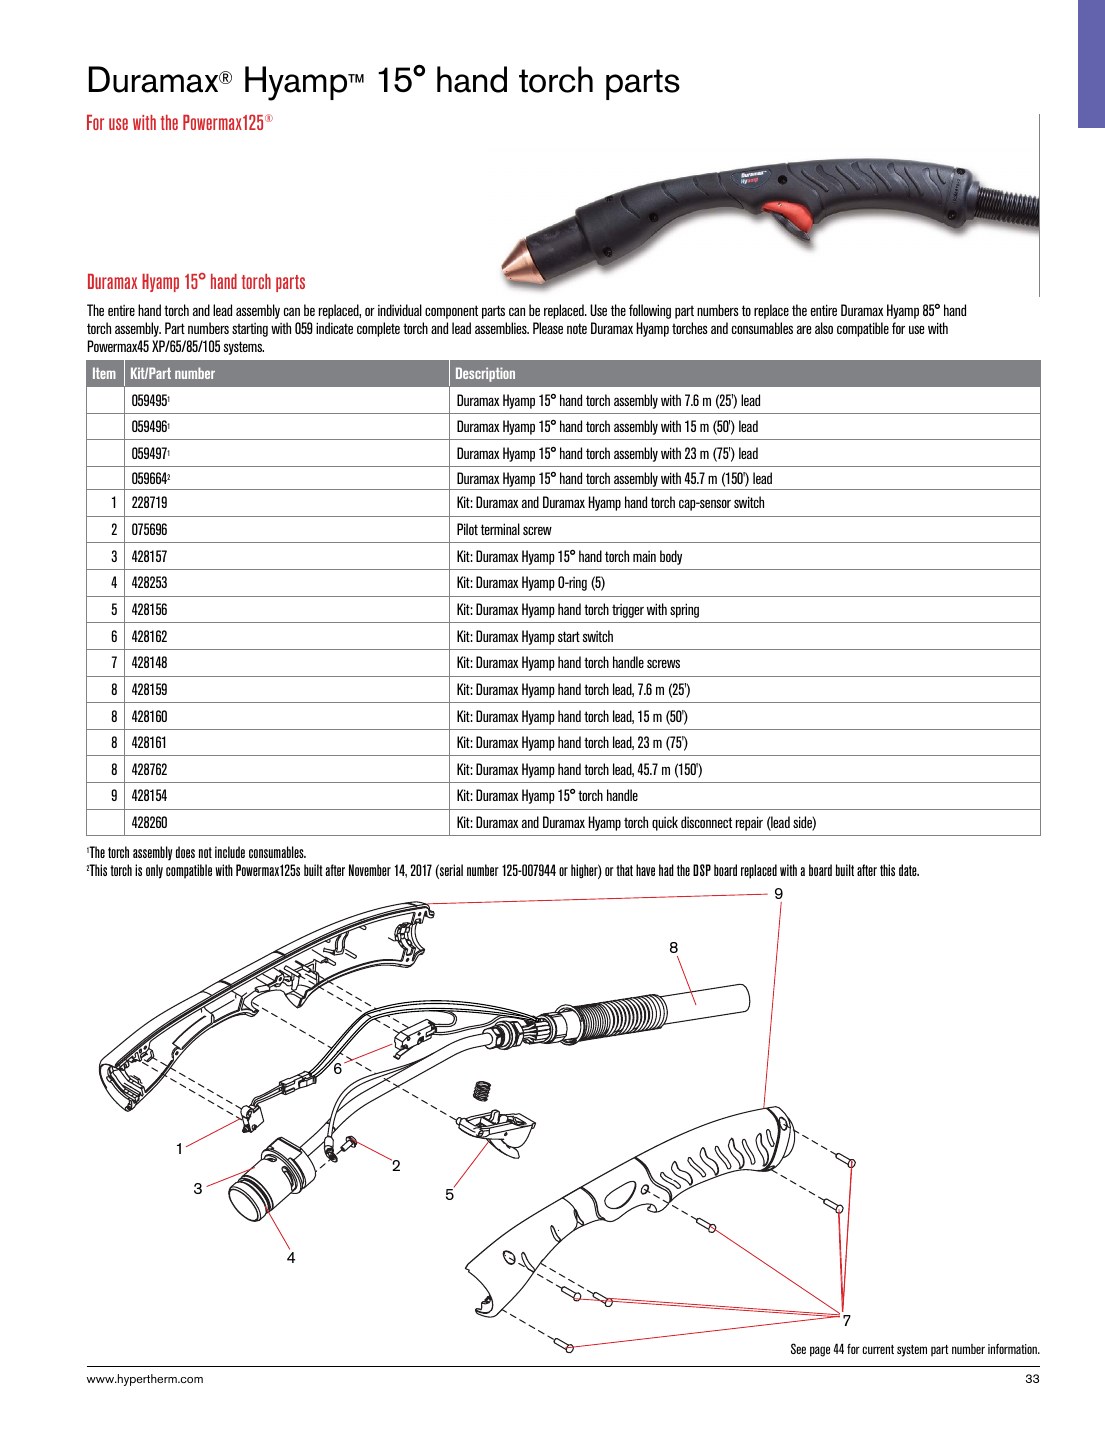
  • Hypertherm Duramax Hyamp 15 Degree Hand Torch Parts Breakdown: Compatibility Checks Before Ordering

    Hypertherm Duramax Hyamp 15 Degree Hand Torch Parts Breakdown: Compatibility Checks Before Ordering

    Hypertherm Duramax Hyamp 15 Degree Hand Torch Parts Breakdown

    Hypertherm Duramax Hyamp 15 degree hand torch parts can look straightforward until the replacement order reaches the bench. The torch name, the machine platform, the cut mode, and the consumable stack all have to line up before a part is considered a safe fit. This guide is built for that check-and-verify process. It is not a substitute for manufacturer documentation, and any uncertain detail should be treated as Unknown (Verify) until confirmed against the machine, torch body, or approved support records.

    Key Takeaways

    • Start with the exact torch family and hand torch angle before comparing parts.
    • Do not assume a consumable fits because it looks similar. Verify torch series, retaining hardware, and cut mode.
    • Use the WSP lookup page as the catalog starting point, then confirm the physical torch and machine context before ordering.
    • If a part number, accessory, or cut chart detail is not confirmed, label it Unknown (Verify).
    • For process questions, separate consumable selection from procedure approval. They are not the same check.

    What this torch breakdown is meant to solve

    A parts breakdown is useful when a maintenance buyer or welding support team needs to replace worn torch components without interrupting production. The problem is usually not the part itself. The problem is identifying whether the torch on the floor matches the part family shown in the lookup. For a Hypertherm Duramax Hyamp 15 degree hand torch, that means checking the torch name, the torch angle, the machine family, and the installed consumables before any order is released.

    Compatibility checks before ordering

    Use the following sequence when a replacement is needed:

    1. Check the torch label. Confirm the torch family name and the 15 degree hand torch designation on the body, handle, or service label. If the label is missing or unreadable, note Unknown (Verify).
    2. Inspect the machine context. Identify the connected plasma system and the interface at the torch lead. Do not infer compatibility from brand alone.
    3. Verify the consumable stack. Remove the nozzle, electrode, swirl ring, retaining cap, shield, and any spacer or extended hardware currently installed. Match the installed stack against the catalog reference, not against memory.
    4. Check wear pattern and damage. Look for heat checking, melted threads, carbon tracking, ovalized openings, cracked shields, or seized retaining parts. Worn parts can hide an otherwise correct part number.
    5. Confirm cut mode. Drag, standoff, mechanized, or hand-held use can change the required consumable set. If the current mode is not documented, mark it Unknown (Verify).
    6. Cross-check the order against the physical torch. Before release, compare the replacement part number to the installed part family and any approved internal notes.

    Troubleshooting and support checks

    When a torch starts cutting poorly, support teams often replace the wrong item first. Use a fault-to-check approach.

    Poor arc start

    • Check: Electrode wear, nozzle damage, and retaining hardware condition.
    • Inspect: Lead connection, connector seating, and any signs of contamination in the torch end.
    • Verify: That the consumable stack matches the torch family and cut mode. If not confirmed, the issue may be a mismatched stack rather than a failed torch.

    Ragged cut or excessive dross

    • Check: Nozzle orifice condition and shield condition.
    • Inspect: Air quality, torch alignment, and visible arc instability.
    • Verify: That the selected consumables are appropriate for the installed torch configuration. If the torch configuration is uncertain, record Unknown (Verify).

    Consumable life is shorter than expected

    • Check: Heat damage, double arcing evidence, and loose retaining parts.
    • Inspect: Air filtration, leaks, and contamination in the lead or torch end.
    • Verify: Operator setup and machine settings against the approved process. Do not treat a parts lookup as a process approval.

    WSP lookup section

    Use the Weld Support Parts lookup page as the starting point for this torch family:

    Hypertherm Duramax Hyamp 15 Degree Hand Torch Parts Breakdown on WSP

    The lookup page is useful for item identification and catalog navigation, but the final order still depends on the torch on hand. Compare the torch angle, torch family, and the installed consumables before ordering. If a part number is not clearly matched to the torch in service, leave it as Unknown (Verify) and escalate to the support team or manufacturer review.

    How to use this breakdown on the floor

    For maintenance buyers, this workflow reduces wrong-part orders:

    • Pull the failed part and keep it with the service ticket.
    • Photograph the torch label, consumable stack, and connector end.
    • Match the observed stack to the WSP lookup page.
    • Check whether the torch is hand-held 15 degree or a different variant.
    • Require a second review when the torch family, consumable stack, or cut mode is not confirmed.

    For support teams, this also creates a cleaner handoff. The technician reports the observed condition. The buyer confirms the lookup. The supervisor approves the replacement only after the torch identity is verified.

    Safety notes

    • De-energize and lock out equipment before touching torch parts.
    • Allow hot parts to cool before inspection or removal.
    • Wear eye protection and gloves when handling used consumables.
    • Do not test-fit parts into a live torch to guess compatibility.
    • If the torch or machine condition is uncertain, stop and verify before use.

    FAQ

    Can I order by torch name alone?

    No. Torch name is the starting point, not the final check. Verify the torch family, the 15 degree hand torch configuration, and the installed consumable stack before ordering.

    What if the installed parts do not match the lookup page exactly?

    Treat that as a mismatch until confirmed. A previous repair, field modification, or incorrect retrofit can change the installed configuration. Mark uncertain details Unknown (Verify) and confirm before release.

    Should I use the lookup page as a process guide?

    No. Use it as a parts identification and selection starting point. Procedure approval, current settings, and cut method must still be confirmed against the machine and the approved process.

    What if the torch label is missing?

    Do not guess. Inspect the torch body, lead, connector, and existing consumables, then escalate if the torch family cannot be confirmed. Unknown (Verify) is the correct status until identity is established.

    Sources Checked

    Note: Catalog summaries are not a substitute for manufacturer review. For any uncertain fit, damaged torch, or safety-critical replacement, verify against the actual torch and approved documentation before ordering.

    Disclosure: As an Amazon Associate, Weld Support Parts may earn from qualifying purchases.
    Related Weld Support Guides

  • ERTi-5 TIG / GTAW Filler Metal: Selection and Compatibility Checks

    ERTi-5 TIG / GTAW Filler Metal: Selection and Compatibility Checks

    ERTi-5 TIG / GTAW Filler Metal

    ERTi-5 TIG / GTAW filler metal is used as a starting point for titanium welding work where the base metal and service requirements must be confirmed before filler selection. For Weld Support Parts users, the critical step is not just identifying the rod classification. It is verifying that the WPS, base metal grade, and service conditions support the choice before any weld is made.

    This matters because titanium filler metal selection is not a guess-and-go task. A rod labeled for one titanium alloy family may not be suitable for another joint design, service environment, or code requirement. If the work is repair, production, or maintenance on a controlled part, treat the filler metal page as a selection aid and not as final approval.

    Key Takeaways

    • Use the filler metal page as a starting point only.
    • Confirm the WPS and code requirements before welding.
    • Verify the base metal grade, not just the material family.
    • Check service conditions such as temperature exposure, contamination risk, and downstream cleaning needs.
    • When a detail is not confirmed, mark it as Unknown (Verify) and stop until it is resolved.

    Selection Checks Before You Pull Rod

    Start with the job documents. Read the WPS, job traveler, repair instruction, or maintenance note before you touch the filler package. Then compare the filler classification against the base metal designation used on the part.

    Check: Identify the actual base metal grade on the part, print, or material cert. For titanium work, “Grade 5” or “6Al-4V” is a common reference point on the source page, but the job record still needs confirmation.

    Inspect: Look for mixed-material repairs, prior welds, discoloration, or surface contamination. Titanium is sensitive to contamination and heat-affected condition. If the part shows unknown prior repair history, treat the compatibility as Unknown (Verify).

    Verify: Confirm that the process in the WPS is TIG / GTAW and that the filler callout matches the intended joint. If the WPS is missing, outdated, or unreadable, do not substitute from memory.

    Compatibility Checks on the Shop Floor

    Compatibility is more than classification. The rod must align with the base metal, the process, and the service conditions. The source page identifies ERTi-5 as a titanium alloy TIG rod for Grade 5 / 6Al-4V titanium, but that summary should still be checked against the actual job requirements.

    Check: Match the filler designation to the base metal callout in the WPS. If the print says Grade 5, verify whether the weld procedure allows the selected filler. If the print says something else, do not assume ERTi-5 is acceptable.

    Inspect: Confirm storage condition and packaging integrity. Keep filler clean and dry, and keep it isolated from carbon steel debris, grinding dust, grease, and fingerprints. If the rod has visible damage or contamination, segregate it.

    Verify: Review any post-weld cleaning, purge, shielding, or inspection requirements tied to the job. Titanium weld quality depends heavily on shielding integrity. If gas coverage requirements are not clear, the correct status is Unknown (Verify).

    Troubleshooting Common Selection Errors

    Many filler metal errors are caught before the arc starts. Use a simple check-inspect-verify routine when the job is uncertain.

    Problem: Base metal grade is unclear.
    Check the part mark, heat number, traveler, or material cert. Inspect for rework marks or overwritten tags. Verify the exact grade before issuing the rod.

    Problem: The WPS is generic or incomplete.
    Check whether the procedure names the filler classification and process. Inspect for revision status and approval signatures. Verify with the welding engineer, supervisor, or responsible authority before use.

    Problem: The job calls for titanium, but the service condition is not documented.
    Check whether the part sees heat, corrosion exposure, or critical service. Inspect the repair history if available. Verify whether the filler choice remains acceptable under the service environment.

    Problem: Rod identification is lost after repackaging.
    Check the original label before opening. Inspect the remaining rod bundle for legible classification. Verify identity before issue; if not traceable, quarantine it.

    Filler Metal Finder Use

    The Weld Support Parts filler metal finder can help narrow a selection path, but it does not replace job documentation. Use it to cross-check the filler family and process, then compare that result with the WPS and base material record.

    Open the finder here: Weld Support Parts Filler Metal Finder

    Use the finder as follows:

    • Enter the process: TIG / GTAW.
    • Match the classification family: ERTi-5.
    • Compare the base metal callout with the job record.
    • Confirm any alternate recommendation against the WPS before release.

    Filler Metal Page Review

    The ERTi-5 filler metal page should be treated as a selection starting point, not as a blanket approval for all titanium welds. Use the listed information to orient the job, then verify the details that matter most: exact base metal grade, procedure compliance, and service condition.

    Open the filler metal page here: ERTi-5 TIG / GTAW Filler Metal

    Review the page against the job in this order:

    1. Check the classification and process.
    2. Compare the base material reference to the part.
    3. Inspect the WPS for matching filler requirements.
    4. Verify that any uncertain data remains marked Unknown (Verify) until confirmed.

    Safety Notes

    Titanium welding requires clean handling and disciplined shielding practices. Do not weld on unverified material, contaminated rod, or an incomplete procedure. Keep surfaces free of oil, moisture, and shop debris. If the filler identity, base metal grade, or gas coverage requirement is unclear, stop and verify before arc initiation.

    Also review contamination-related TIG issues when the job is sensitive. The following support articles may help with setup and troubleshooting:

    FAQ

    Is ERTi-5 automatically correct for every titanium joint?
    No. Confirm the WPS, base metal grade, and service conditions first. If those items are not documented, the correct answer is Unknown (Verify).

    Can I use the filler metal page instead of the WPS?
    No. The page is a selection starting point. The WPS and responsible authority control final use.

    What should I do if the base metal grade is not marked?
    Stop the job, inspect available records, and verify the material identity before issuing filler metal. Do not assume compatibility from the alloy family alone.

    What if the rod label is missing after repackaging?
    Quarantine it until the classification can be verified from traceable documentation. If it cannot be verified, do not use it.

    Sources Checked

    Disclosure: As an Amazon Associate, Weld Support Parts may earn from qualifying purchases.
    Related Weld Support Guides

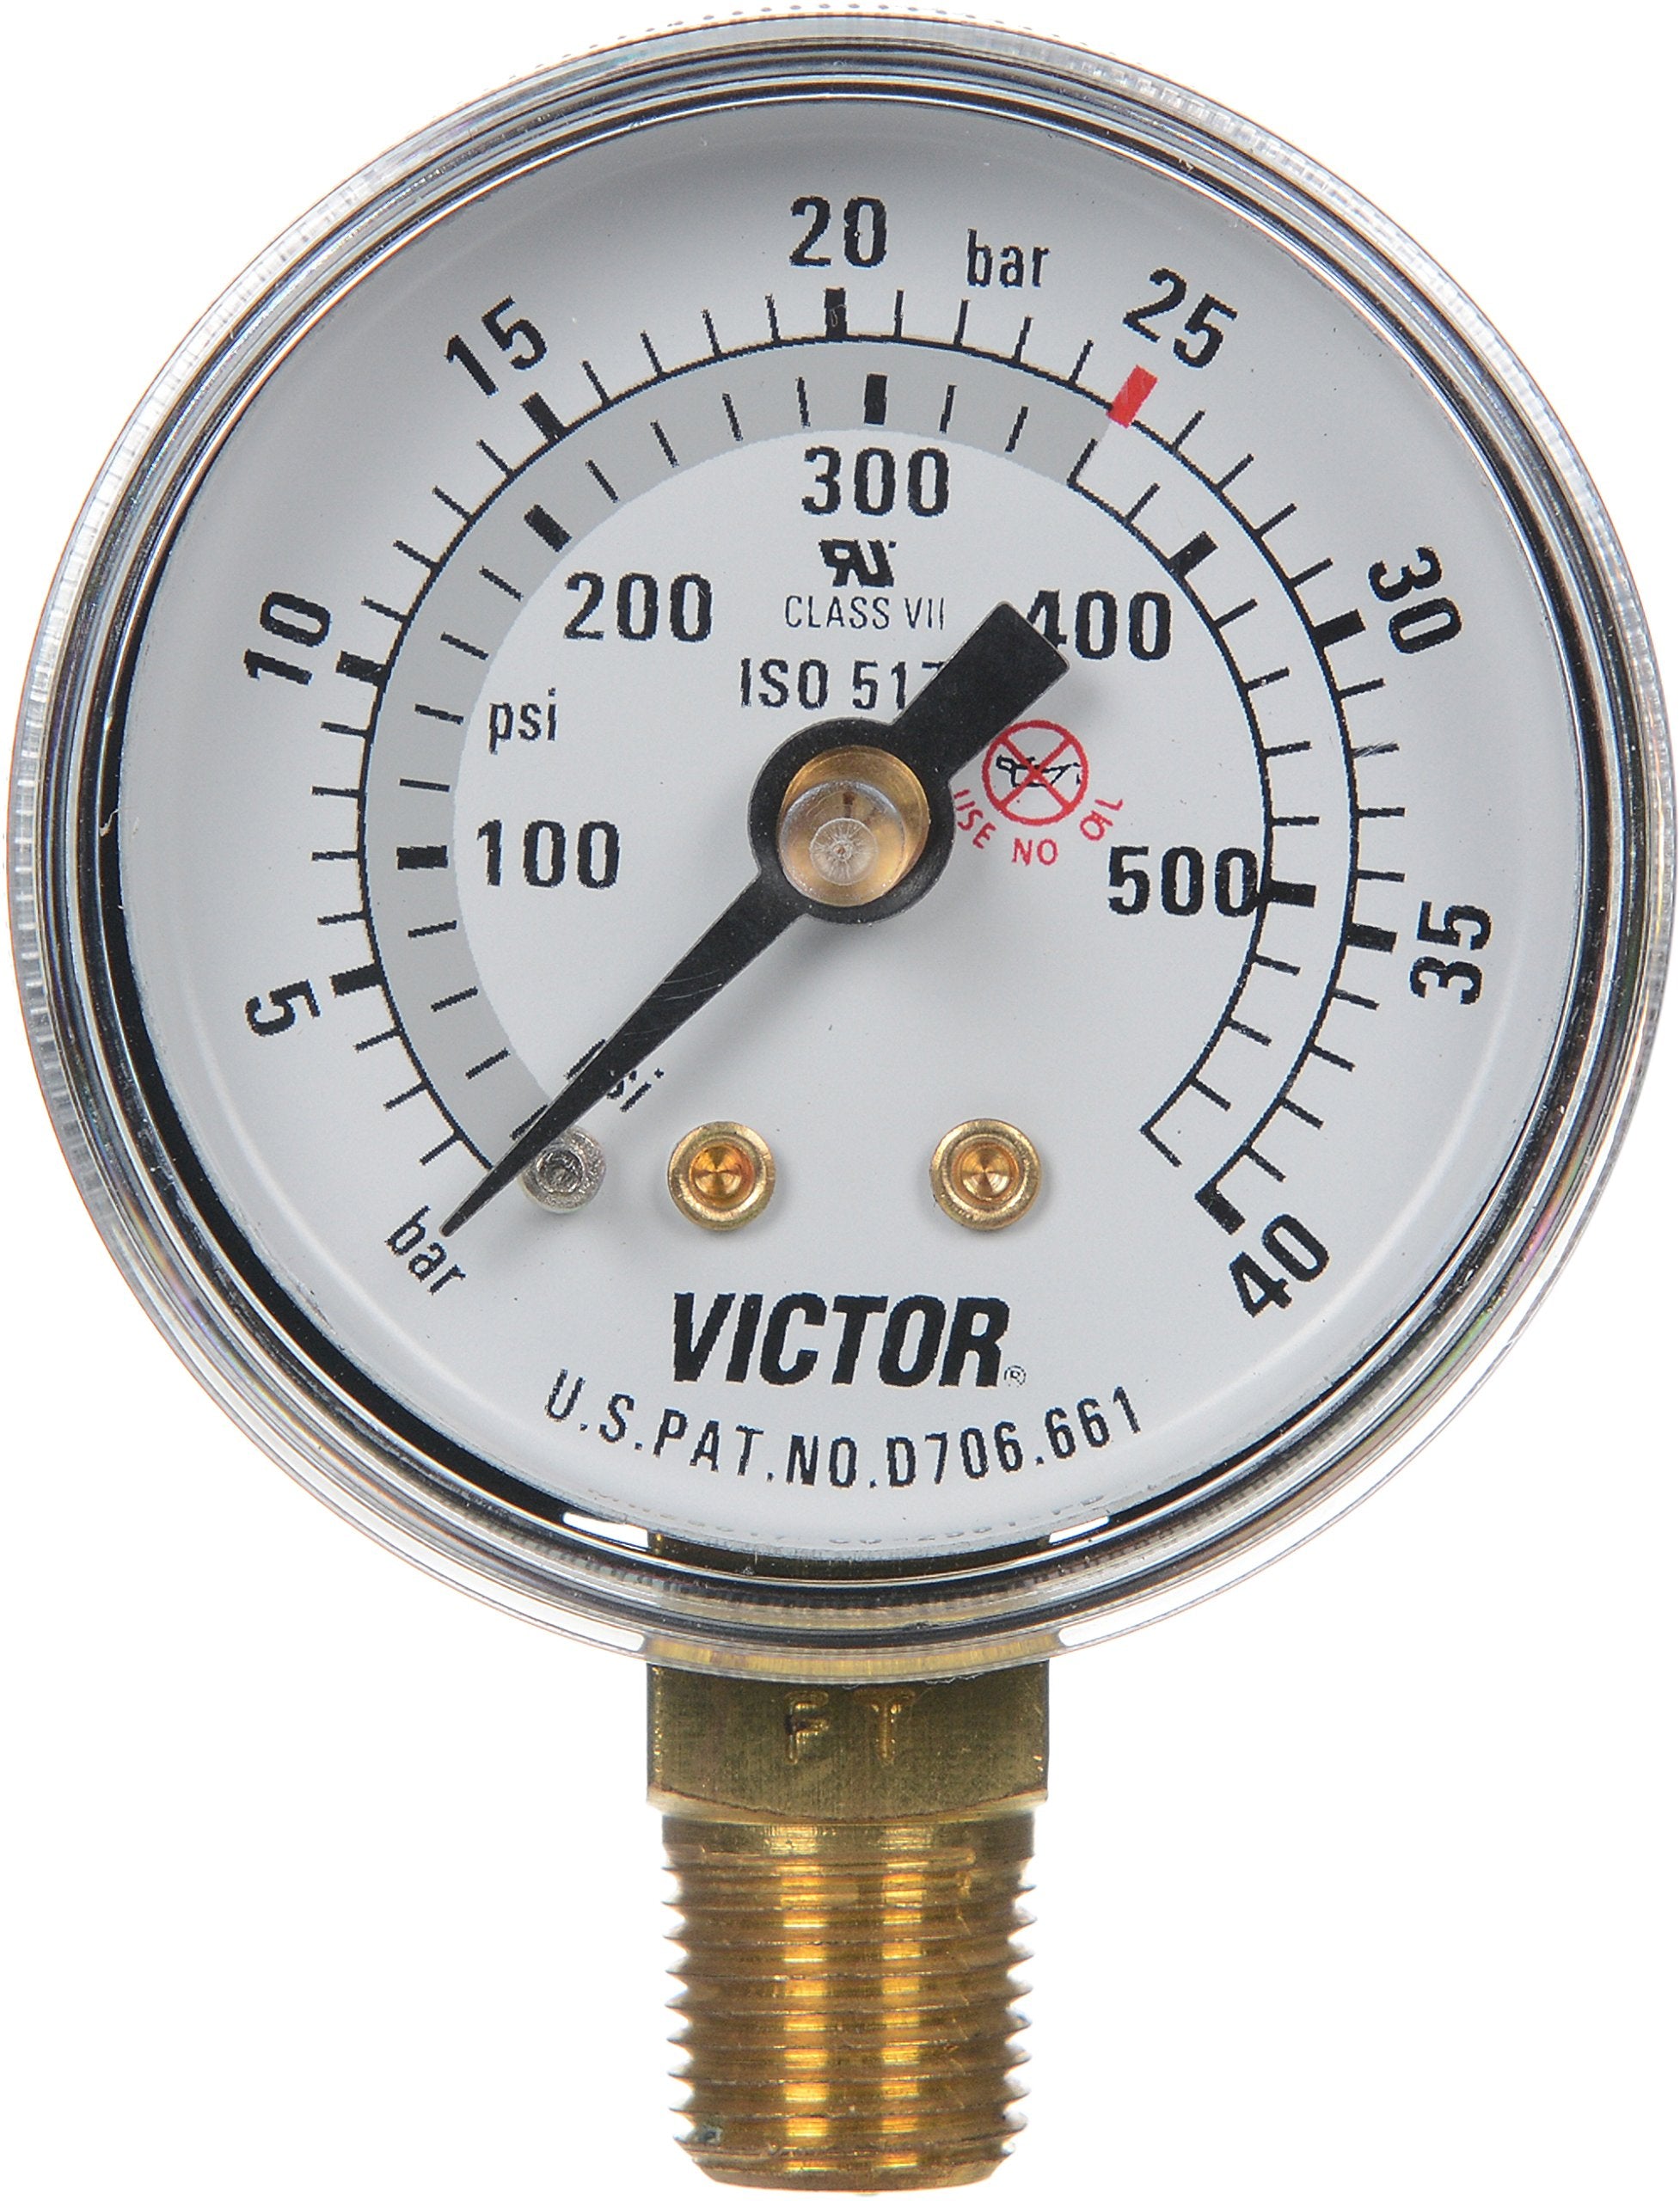
  • Victor 1435-0093RP Replacement Gauge, 1.5 25L/m(50CFH), AR/CO2: Application and Buying Checks

    Victor 1435-0093RP Replacement Gauge, 1.5 25L/m(50CFH), AR/CO2: Application and Buying Checks

    Victor 1435-0093RP Replacement Gauge, 1.5 25L/m(50CFH), AR/CO2

    If you are replacing a gauge on an AR/CO2 gas setup, the main job is not just finding a part that looks similar. You need to confirm the pressure range, gas service, mounting style, and sealing condition before the unit goes back into use. The Victor 1435-0093RP Replacement Gauge, 1.5 25L/m(50CFH), AR/CO2 is listed as a replacement gauge for this service, but the final fit still needs to be verified against the regulator or flow device in the field.

    This article is a practical buying and inspection guide for maintenance buyers, welders, and support teams. It focuses on what to check before ordering, what to inspect on arrival, and what to verify during installation.

    Key Takeaways

    • Confirm the gauge range and service marking before purchase.
    • Do not assume thread, case size, or connection style without verification.
    • Inspect for shipping damage, lens damage, pointer movement, and visible leaks after installation.
    • For gas service parts, the safest approach is to match the replacement to the existing assembly details, not to the name alone.

    What this replacement gauge is for

    The product name indicates a replacement gauge intended for AR/CO2 use and a 1.5 / 25 L/m (50 CFH) indication. Beyond that, the exact mechanical fit, connection style, and instrument details are Unknown (Verify) from the supplied record. That means the buying decision should be based on the existing assembly, not only on the label.

    If your current gauge is faded, cracked, fogged, or physically damaged, take the old part off the machine only after the regulator or flow system is isolated and depressurized. Record any markings on the old gauge body, including the scale, thread evidence, orientation, and whether the gauge is a direct replacement or part of a larger assembly.

    Pre-buy checks: verify before you order

    Use these checks before approving the purchase:

    1. Check the service gas. Verify the system is actually used for AR/CO2 service. A gauge marked for one gas application should not be assumed suitable for every gas-related use.
    2. Check the scale. Confirm that 1.5 / 25 L/m (50 CFH) matches the operating range you need. If your process requires a different delivery range, a visually similar gauge may still be wrong.
    3. Check the assembly style. Compare the failed part to the replacement location on the regulator or flow device. Inspect case diameter, mounting method, and visible connection style. If these details are not clearly identifiable from the part in hand, mark them as Unknown (Verify).
    4. Check the current regulator or torch system documentation. Use the machine or regulator reference data from your site records. Do not rely on memory when replacing gas control components.
    5. Check whether the gauge is a standalone replacement or part of a larger repair path. If the body, lens, or internal movement is damaged, the gauge may be only one part of the repair.

    On-arrival inspection: check, inspect, verify

    Before the gauge is installed, perform a basic incoming inspection:

    • Check the lens. Look for cracks, clouding, or loose retention.
    • Inspect the pointer. It should rest smoothly at its zero position when not under pressure. If it binds or sits off position, do not force it into service.
    • Inspect the face markings. Confirm that the scale and service marking match the intended use.
    • Verify body condition. Look for dents, corrosion, tool damage, or signs of impact from transport.
    • Verify sealing surfaces. Threads, seats, and O-rings, if present, must be clean and undamaged. Replace any worn seal component as required by the assembly design.

    If any of these checks fail, stop and verify the part against the existing regulator or system record before installation.

    Installation support: verify fit and function

    After the gauge is mounted according to your shop procedure, perform a controlled test. Use the same safe practices you would use on any pressurized gas repair.

    1. Open the gas system slowly.
    2. Watch the gauge for pointer response and stability.
    3. Check the connection area for leaks using the approved leak-check method used at your site.
    4. Verify that the gauge reading is consistent with the rest of the system and the intended flow setting.
    5. Close down and recheck if the pointer fluctuates, hisses, fogs, or drifts abnormally.

    If the gauge behavior is unstable, remove it from service and inspect the assembly. A gauge that appears correct on the bench can still fail if the connection or sealing interface is not correct.

    Troubleshooting common replacement problems

    Problem: The gauge does not fit the regulator.
    Check the thread, seat, and mounting pattern against the removed part. Verify the assembly number and any service markings. If the interface is not obvious, the detail is Unknown (Verify) and should be matched by the manufacturer documentation or a qualified parts source.

    Problem: The pointer does not return smoothly.
    Inspect for shipping damage, internal binding, or contamination. Do not tap or bend the gauge body. Replace the unit if the pointer movement remains inconsistent.

    Problem: The gauge fogs or shows moisture inside.
    Inspect the lens seal and housing for damage. Moisture intrusion can indicate impact damage or failed sealing. Remove from service and verify the replacement path.

    Problem: The reading does not match expected system behavior.
    Verify the application first. Compare the system’s actual gas use, flow setting, and regulator condition. If the system has other issues, the gauge may be reading correctly while the upstream components are not.

    Safety notes

    • Do not service a pressurized gas assembly without isolating and depressurizing it first.
    • Do not substitute a gauge based on appearance alone.
    • Do not force threads or use excess sealant unless the assembly design specifically calls for it.
    • If the replacement affects gas control accuracy, have the final setup reviewed by qualified personnel before use.

    Related support reading

    If you are working through a broader setup or torch-related repair, these internal guides may help with adjacent inspection work:

    FAQ

    Is the Victor 1435-0093RP gauge a direct replacement for every AR/CO2 regulator?

    No. The service label alone is not enough to confirm direct replacement. Verify the mounting style, connection details, and gauge range against the existing assembly.

    What should I inspect first when the part arrives?

    Start with the lens, pointer movement, face markings, body condition, and sealing surfaces. If any of those checks fail, stop and verify the fit before installation.

    Can I use this gauge if the original part number is unreadable?

    Only after you verify the assembly details on the regulator or system and confirm the gauge range and connection style. If those details cannot be confirmed, the fit is Unknown (Verify).

    Should I rely on the product name alone when buying?

    No. Use the product name as a starting point, then confirm the actual assembly requirements from the equipment in service and your maintenance records.

    Sources Checked

    • ArcWeld product record for Victor 1435-0093RP Replacement Gauge, 1.5 25L/m(50CFH), AR/CO2
    • Provided internal links list for related support articles

    Related Arc Weld Part

    Victor 1435-0093RP Replacement Gauge, 1.5 25L/m(50CFH), AR/CO2

    Victor 1435-0093RP Replacement Gauge, 1.5 25L/m(50CFH), AR/CO2

    Victor 1435-0093RP Replacement Gauge, 1.5 25L/m(50CFH), AR/CO2

    View at Arc Weld Store

    Related Weld Support Guides

  • CGW 39908, 60 Grit Aluminum Oxide Flap Wheels, 1″ x 1″ x 1/4″ Arbor, Pack of (10): Application and Buying Checks

    CGW 39908, 60 Grit Aluminum Oxide Flap Wheels, 1″ x 1″ x 1/4″ Arbor, Pack of (10): Application and Buying Checks

    CGW 39908, 60 Grit Aluminum Oxide Flap Wheels, 1" x 1" x 1/4" Arbor, Pack of (10)

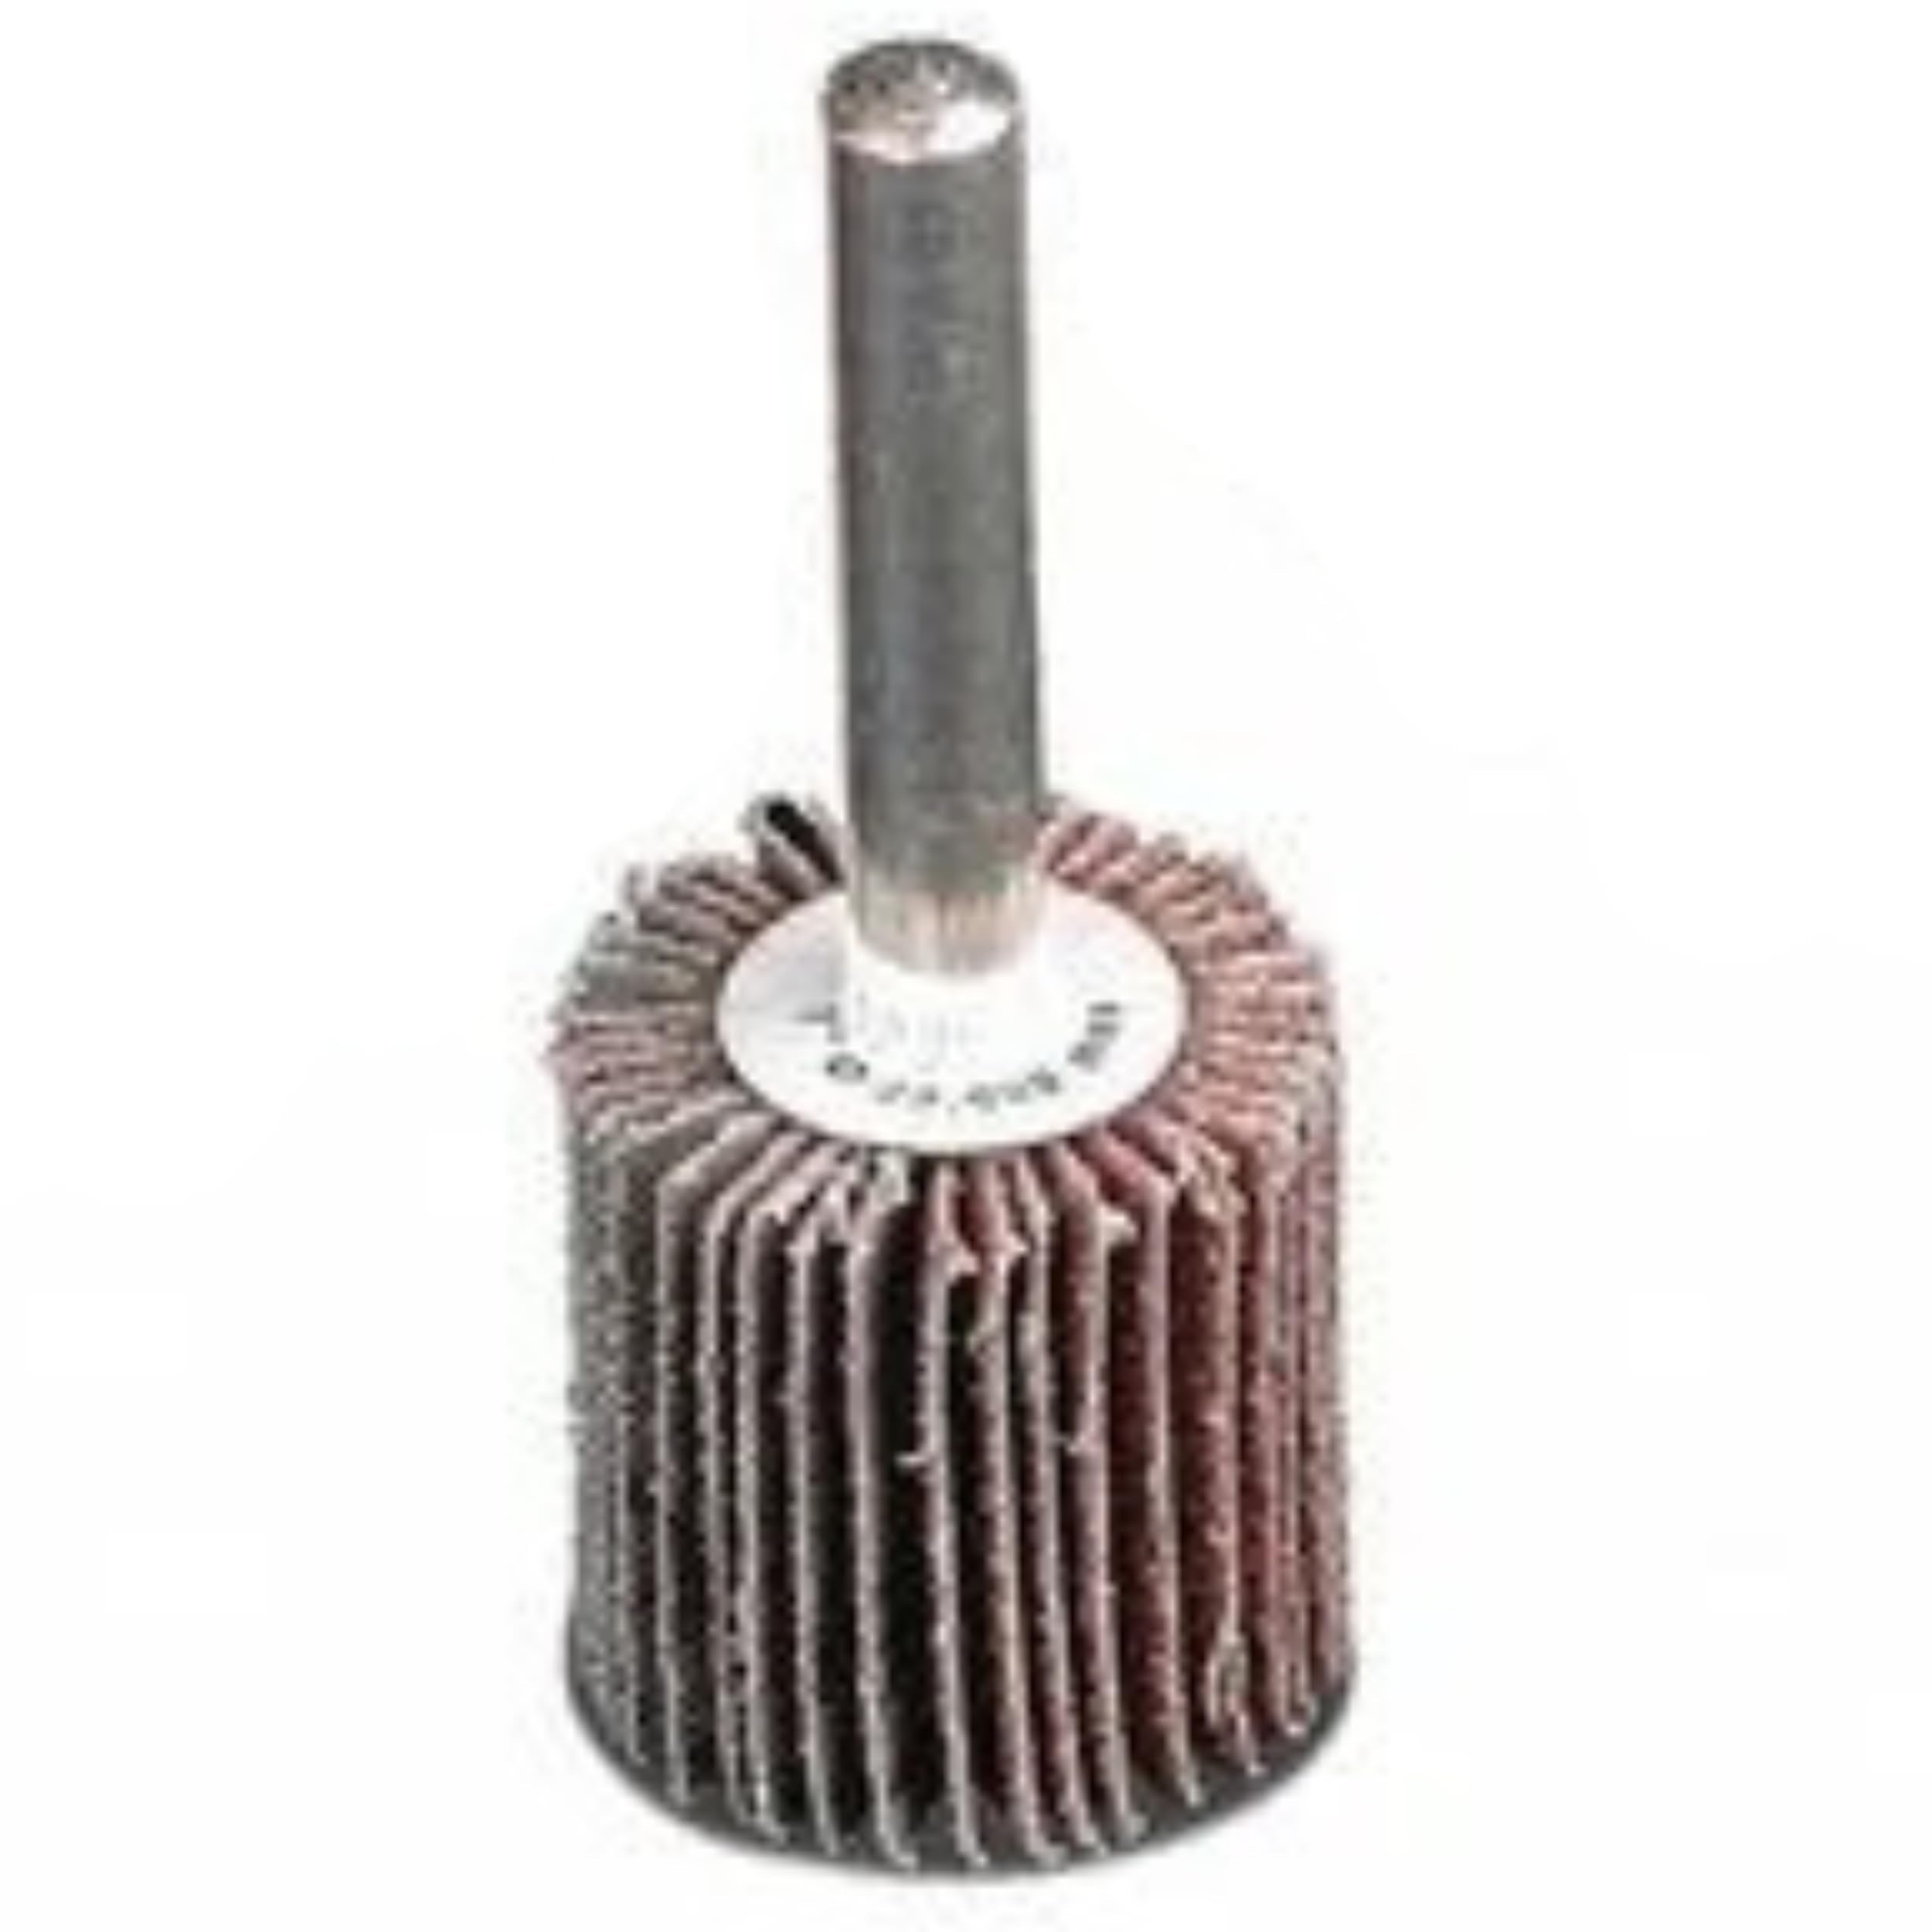
    CGW 39908 flap wheels are aimed at compact grinding and blending work where a standard disc does not fit. The listed size is 1" x 1" with a 1/4" arbor, and the abrasive is aluminum oxide at 60 grit. For weld support teams, that combination points to practical use in weld cleanup, edge break, and light deburring on accessible surfaces. The buying question is not just whether the wheel is “good,” but whether it fits the tool, the work envelope, and the finish requirement.

    This draft focuses on application checks and purchase verification. It does not replace machine, abrasive, or shop safety procedures. If the job is safety-critical, verify with the tool maker and the abrasive manufacturer before use.

    Key Takeaways

    • Use compact flap wheels when a larger disc cannot reach a joint, edge, or internal feature.
    • 60 grit is a practical middle ground for material removal and surface blending, but finish expectations must be confirmed on the part.
    • Verify arbor size, tool speed range, guard clearance, and support hardware before ordering in quantity.
    • Inspect each wheel for damage before first use and again after any drop or impact.
    • If the application involves stainless, coated steel, or a controlled finish, confirm the process against your internal work instruction.

    Where This Wheel Fits

    Compact flap wheels are useful when the operator needs controlled contact in a small area. Typical examples include inside corners, narrow openings, short weld transitions, and deburr work on small fabricated parts. A 1" x 1" wheel is small enough to reach into restricted areas, but that same size also means the operator must manage pressure carefully. Excess force can overload the wheel, shorten life, and create uneven scratch patterns.

    Because the abrasive is aluminum oxide, the wheel is generally selected as a general-purpose metalworking option. That is a source reference, not a guarantee of suitability for every base metal, coating, or heat-sensitive part. For stainless, mixed alloys, or finish-critical parts, verify the expected scratch pattern on a sample piece before releasing the job.

    Application Checks Before You Buy

    Check 1: Tool fit. Confirm that your tool accepts a 1/4" arbor. Measure the spindle and any adapter stack-up. If the tool uses a collet, mandrel, or adapter system, verify the actual installed diameter, not just the nameplate. Unknown (Verify) for exact adapter compatibility if your setup is nonstandard.

    Check 2: Speed range. Confirm the tool’s rated speed range is appropriate for the wheel and the intended duty. Do not assume all small rotary tools are appropriate. If the wheel or tool documentation is unclear, treat the speed rating as Unknown (Verify) until the manufacturer confirms it.

    Check 3: Reach and clearance. Measure the work area. A compact wheel can still fail to reach if the surrounding geometry blocks the face of the abrasive. Verify clearance around guards, housings, and fixtures before committing to the part number.

    Check 4: Surface target. Decide whether the job needs weld knockdown, edge blending, or a finer cosmetic finish. Sixty-grit can be too aggressive for final appearance work on thin material, but may be appropriate for initial cleanup. If the finish target is unclear, split the process into a roughing step and a finishing step.

    Inspection Steps on Receipt

    Inspect: check the pack count, carton damage, and any visible deformation of the wheels or arbors. Look for lifted flaps, cracks in the hub, missing layers, or contamination from oil or moisture.

    Verify: confirm the wheel dimensions on the packaging against the purchase requirement. Compare the arbor size and the grit callout before the items are stocked or issued to the floor.

    Check: spin-test by hand only after visual inspection and only if your internal procedure allows it. A wheel that wobbles, drags, or shows uneven layers should be rejected from service.

    Document: if your maintenance or fabrication team tracks abrasives by lot or issue date, record the quantity received and any visible packaging issues. That helps when a production line reports premature wear or unusual finish quality.

    Use Checks During the Job

    Start with light pressure. Let the abrasive cut instead of forcing the tool into the work. If the wheel loads quickly, glaze forms, or the cut becomes erratic, stop and inspect the surface condition. Coating, scale, heat tint, or weld spatter can change the way the wheel behaves.

    Check the workpiece temperature if the part is thin or distortion-sensitive. Small abrasive wheels can concentrate heat in a narrow zone. If discoloration or warping appears, reduce pressure, shorten passes, or change the process sequence.

    Verify that the operator is using the wheel in the intended orientation. Side loading, excessive angle, or contact beyond the working face can shorten life and increase risk. If your shop requires a specific traverse pattern, follow that instruction rather than relying on a general grinding habit.

    Troubleshooting Support

    Problem: Wheel wears too fast.
    Check whether the operator is using excessive pressure, whether the work material is harder than expected, and whether the wheel is being run at the right speed. Verify that the tool is not vibrating or misaligned. If wear remains abnormal, compare against a known-good wheel from the same lot.

    Problem: Finish is uneven.
    Inspect the wheel for loading, damaged flaps, or irregular wear. Verify that the workpiece was not already gouged or contaminated. If the application needs a controlled cosmetic finish, consider a separate finishing step after the initial cut.

    Problem: Wheel does not fit the tool correctly.
    Check the arbor diameter, any adapter, and the spindle length. Unknown (Verify) if the tool relies on a brand-specific mandrel or shoulder geometry. Do not force the fit.

    Problem: Excess heat or chatter.
    Inspect for loose mounting, bent adapters, or worn tool bearings. Verify that the wheel is not contacting a guard or fixture. Reduce pressure and reassess the approach before continuing.

    Buying Checks for Maintenance and Fabrication Teams

    Before adding this wheel to a stocked abrasive list, verify the following internally:

    • Tool model numbers currently in service
    • Required arbor size and mandrel style
    • Primary materials processed in the shop
    • Whether the wheel is for rough cleanup, blend work, or pre-finish preparation
    • Any internal restrictions for stainless, coated parts, or customer-visible surfaces

    If your operation handles multiple departments, keep the ordering description tied to the actual task. A small flap wheel for deburring is not the same as a finishing wheel for cosmetic work, even if both sit in the same storage cabinet.

    Related Reference Links

    If you are comparing compact flap wheel options, this related article may help frame sizing and grit selection: CGW Flap Disc 39910, 1″ x 1″ x 1/4″, Aluminum Oxide, 120 Grit, Pack of (10) (39910 – PK of 10). It covers a finer-grit comparison point for similar compact work.

    Safety Notes

    • Wear eye protection, hand protection, and any task-required face or body protection.
    • Keep guards, tool rests, and shields in place unless the equipment instructions allow removal for the specific operation.
    • Do not use a damaged, dropped, or visibly deformed wheel.
    • Stop work if vibration, abnormal noise, or heat buildup appears.
    • Follow your shop’s lockout, permit, and hot-work controls where applicable.

    FAQ

    Q: Is 60 grit suitable for final finishing?
    A: Sometimes, but not by default. Sixty grit is usually more appropriate for material removal, blend work, and initial cleanup. If appearance matters, verify the finish on a sample part before production use.

    Q: Will this fit any tool with a 1/4" spindle?
    A: Not automatically. You still need to verify the actual mandrel, adapter stack, spindle length, and clearance. If any part of the setup is nonstandard, treat compatibility as Unknown (Verify).

    Q: Can this be used on stainless steel?
    A: The source summary indicates common metals and mentions stainless as a possible application, but you should verify the specific job requirement, contamination controls, and finish expectations with your internal procedure before use.

    Q: What should I do if the wheel loads up quickly?
    A: Stop and inspect the work surface, pressure, speed, and contamination. Loading can be a sign that the process is too aggressive for the material condition or that the wheel is being used outside its best range.

    Sources Checked

    • ArcWeld product summary for CGW 39908, 60 Grit Aluminum Oxide Flap Wheels, 1" x 1" x 1/4" Arbor, Pack of (10)
    • Internal related article: CGW Flap Disc 39910, 1″ x 1″ x 1/4″, Aluminum Oxide, 120 Grit, Pack of (10) (39910 – PK of 10)

    Related Arc Weld Part

    CGW 39908, 60 Grit Aluminum Oxide Flap Wheels, 1" x 1" x 1/4" Arbor, Pack of (10)

    CGW 39908, 60 Grit Aluminum Oxide Flap Wheels, 1" x 1" x 1/4" Arbor, Pack of (10)

    CGW 39908 aluminum oxide flap wheels are a compact, aggressive grinding and blending solution for tight areas where a standard disc will not fit. This 60-grit flap wheel uses layered aluminum oxide abrasive to deliver consistent cut and controlled finish on common metals, making it a solid choice for weld cleanup, edge prep, and light deburring on mild steel and stainless. Sized at 1" x 1" with a 1/4" arbor, they…

    View at Arc Weld Store

    Related Weld Support Guides

Try Amazon Prime Free