The first useful thing in a fabrication job is sometimes not an arc. It is the quiet work that puts two pieces where they belong before the joint is welded. A fixture, temporary stop or checked reference makes a welder’s hand more repeatable, but the fixture is not magic. Someone still has to understand the drawing, locate the intended surfaces and notice when the work has changed.
In busy shops, the person who made the setup may not be the person who welds the assembly. That handoff matters. If a bracket is loaded against the wrong stop, a good-looking bead can lock in a bad location. A well-designed and properly approved fixture cannot fix an incorrect part number, but it can make the correct one easier to locate consistently.
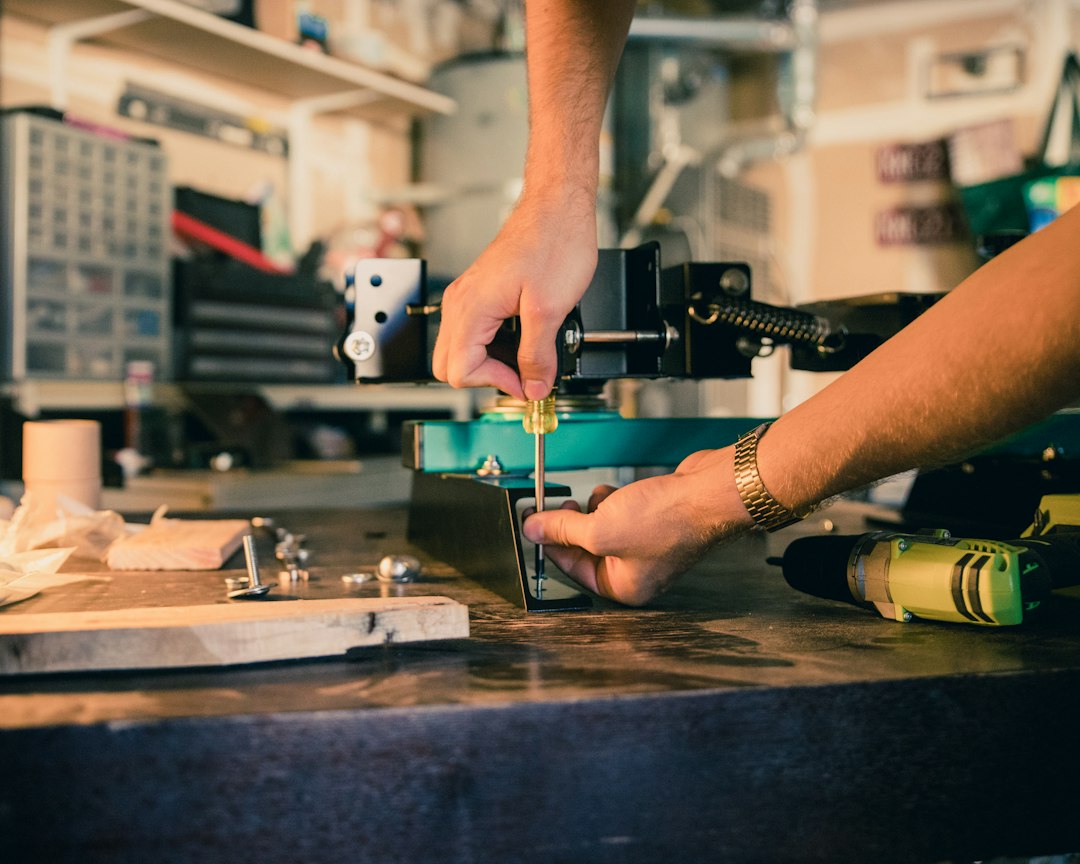
A setup starts with the drawing
A responsible fabricator has to identify the current drawing revision, intended material, datums and required fit-up. Working from a familiar old job can be tempting when the parts look alike. A shifted hole pattern, different assembly orientation or revised inspection requirement may not be obvious to someone who sees the work for only a few minutes.
When a drawing calls for a specific dimension, the team should agree which faces locate the assembly before laying out stops. This requires asking questions rather than inventing a convenient reference. The workpiece might be dimensioned from a finished edge, a machined bore, a centerline or a designated datum. Using the easiest edge instead of the drawing’s reference can create error even when every individual measurement seems careful.
WSP’s relative-zero fit-up guide discusses how a tool’s reference differs from the job’s requirement. That distinction matters long before welding starts; a shop’s fixture needs a documented relationship to the actual part, not an assumed relationship from a photograph.
The person who loads the fixture is part of the plan
A clever fixture can still be hard to use if it provides no visible sign that a part is seated correctly or allows a reversed component to appear plausible. Teams may use stops, marked orientations or check points to make the intended load position understandable. The design and approval of those controls belong to the responsible engineering and quality personnel, not an operator making an unauthorized alteration under pressure.
Operators should know the purpose of the clamps, clearance and contact surfaces. A clamp that merely holds a piece tightly is not necessarily holding it in the correct location. Before assembly, the operator needs access to any required inspection surfaces and a method to identify missing, damaged or incorrect parts. The fixture is part of the process but does not replace incoming inspection.
- Identify the correct drawing revision and the assembly’s visible orientation before loading.
- Know which reference surfaces and stops are approved to establish location.
- Check that the required locating surfaces are free of debris or obvious damage, following the approved method.
- Confirm the right part number and material are at the workstation.
- Know who to contact when a part will not seat without force, rather than forcing it or changing the fixture.
Tack welds are not a license to stop checking
The first connection can make an assembly feel more stable, but tack welding also changes what can move and what can be inspected. Weld sequence, distortion controls and any necessary temporary attachments belong in the approved procedure or job plan. This article offers no sequence recipe; even similar-looking assemblies can require different practices because of material, joint geometry or code requirements.
A useful shop conversation happens before the last accessible surface disappears. Can the inspector still reach the dimensions that must be checked? Does the next process need a clearance or machined face left open? Has the responsible person reviewed possible distortion? A short, written handoff is better than a confident ‘it will be fine’ that nobody can later trace.
Good fixtures make abnormalities noticeable
The best practical lesson from a fixture is that consistency creates room for noticing change. A worker who loads the same correct parts in a clearly defined way can more readily notice a bent component, a new gap or a stop that no longer contacts the intended feature. That observation should trigger the established inspection or supervisor process, not an improvised machining or welding correction.
Measurements may require a calibrated tool and method chosen by the quality plan. A convenient tape measure or digital caliper does not automatically satisfy a required tolerance. WSP’s caliper guide makes that limitation useful to remember: resolution and advertised range are different from proof that a measurement method is acceptable.
Learning the craft without bypassing the safeguards
An apprentice can learn a great deal by asking why a shop uses a particular stop or clamp, but observation should occur under the responsible supervisor’s direction. Machine guards, pinch points, stored energy and welding hazards still apply to an idle-looking fixture. The OSHA machine-guarding guidance explains why contact with moving machinery and points of operation requires specific protective measures.
The AWS Certified Welder program also underscores that the actual weld must be performed and evaluated against an applicable procedure. A fixture may improve repeatability, but it does not turn an unqualified process into a qualified one. A trainee should see those distinctions stated plainly instead of learning that a clean-looking weld excuses a missed requirement.
The handoff at the end of the setup
Before the fixture goes back into storage, the team should know whether it is approved for repeat use, what condition checks are required and who owns its maintenance. A bent stop, broken pin or changed label can compromise the next assembly. Returning it to the same location does not make it fit for use. Changes should be documented and reviewed in the normal process.
- What drawing and assembly revision was this fixture used for?
- Which features establish part location, and who approved them?
- What measured checks remain after tack and final weld?
- Did any abnormal condition require a documented disposition?
- Who signs off the job before it goes to machining, coating or shipping?
Those five questions are valuable because they keep responsibility visible. Nobody has to pretend that a shared setup replaces the drawing, a WPS or an inspection report. Each person has a narrower job and better information for the next one.
The craft is not limited to whoever holds the torch. The worker who labels a fixture correctly, notices the misplaced part or asks for a revision check contributes to the quality of the finished assembly. That contribution is worth showing a new employee on the first shop tour, not just after an expensive mistake.
For more stories about people and craft around welding and fabrication, explore Arc Life. It is a culture and lifestyle resource, not a source of approved welding procedures or protective equipment. For each job, the current print, safety instructions, WPS and qualified supervision still control the work.
Leave a Reply