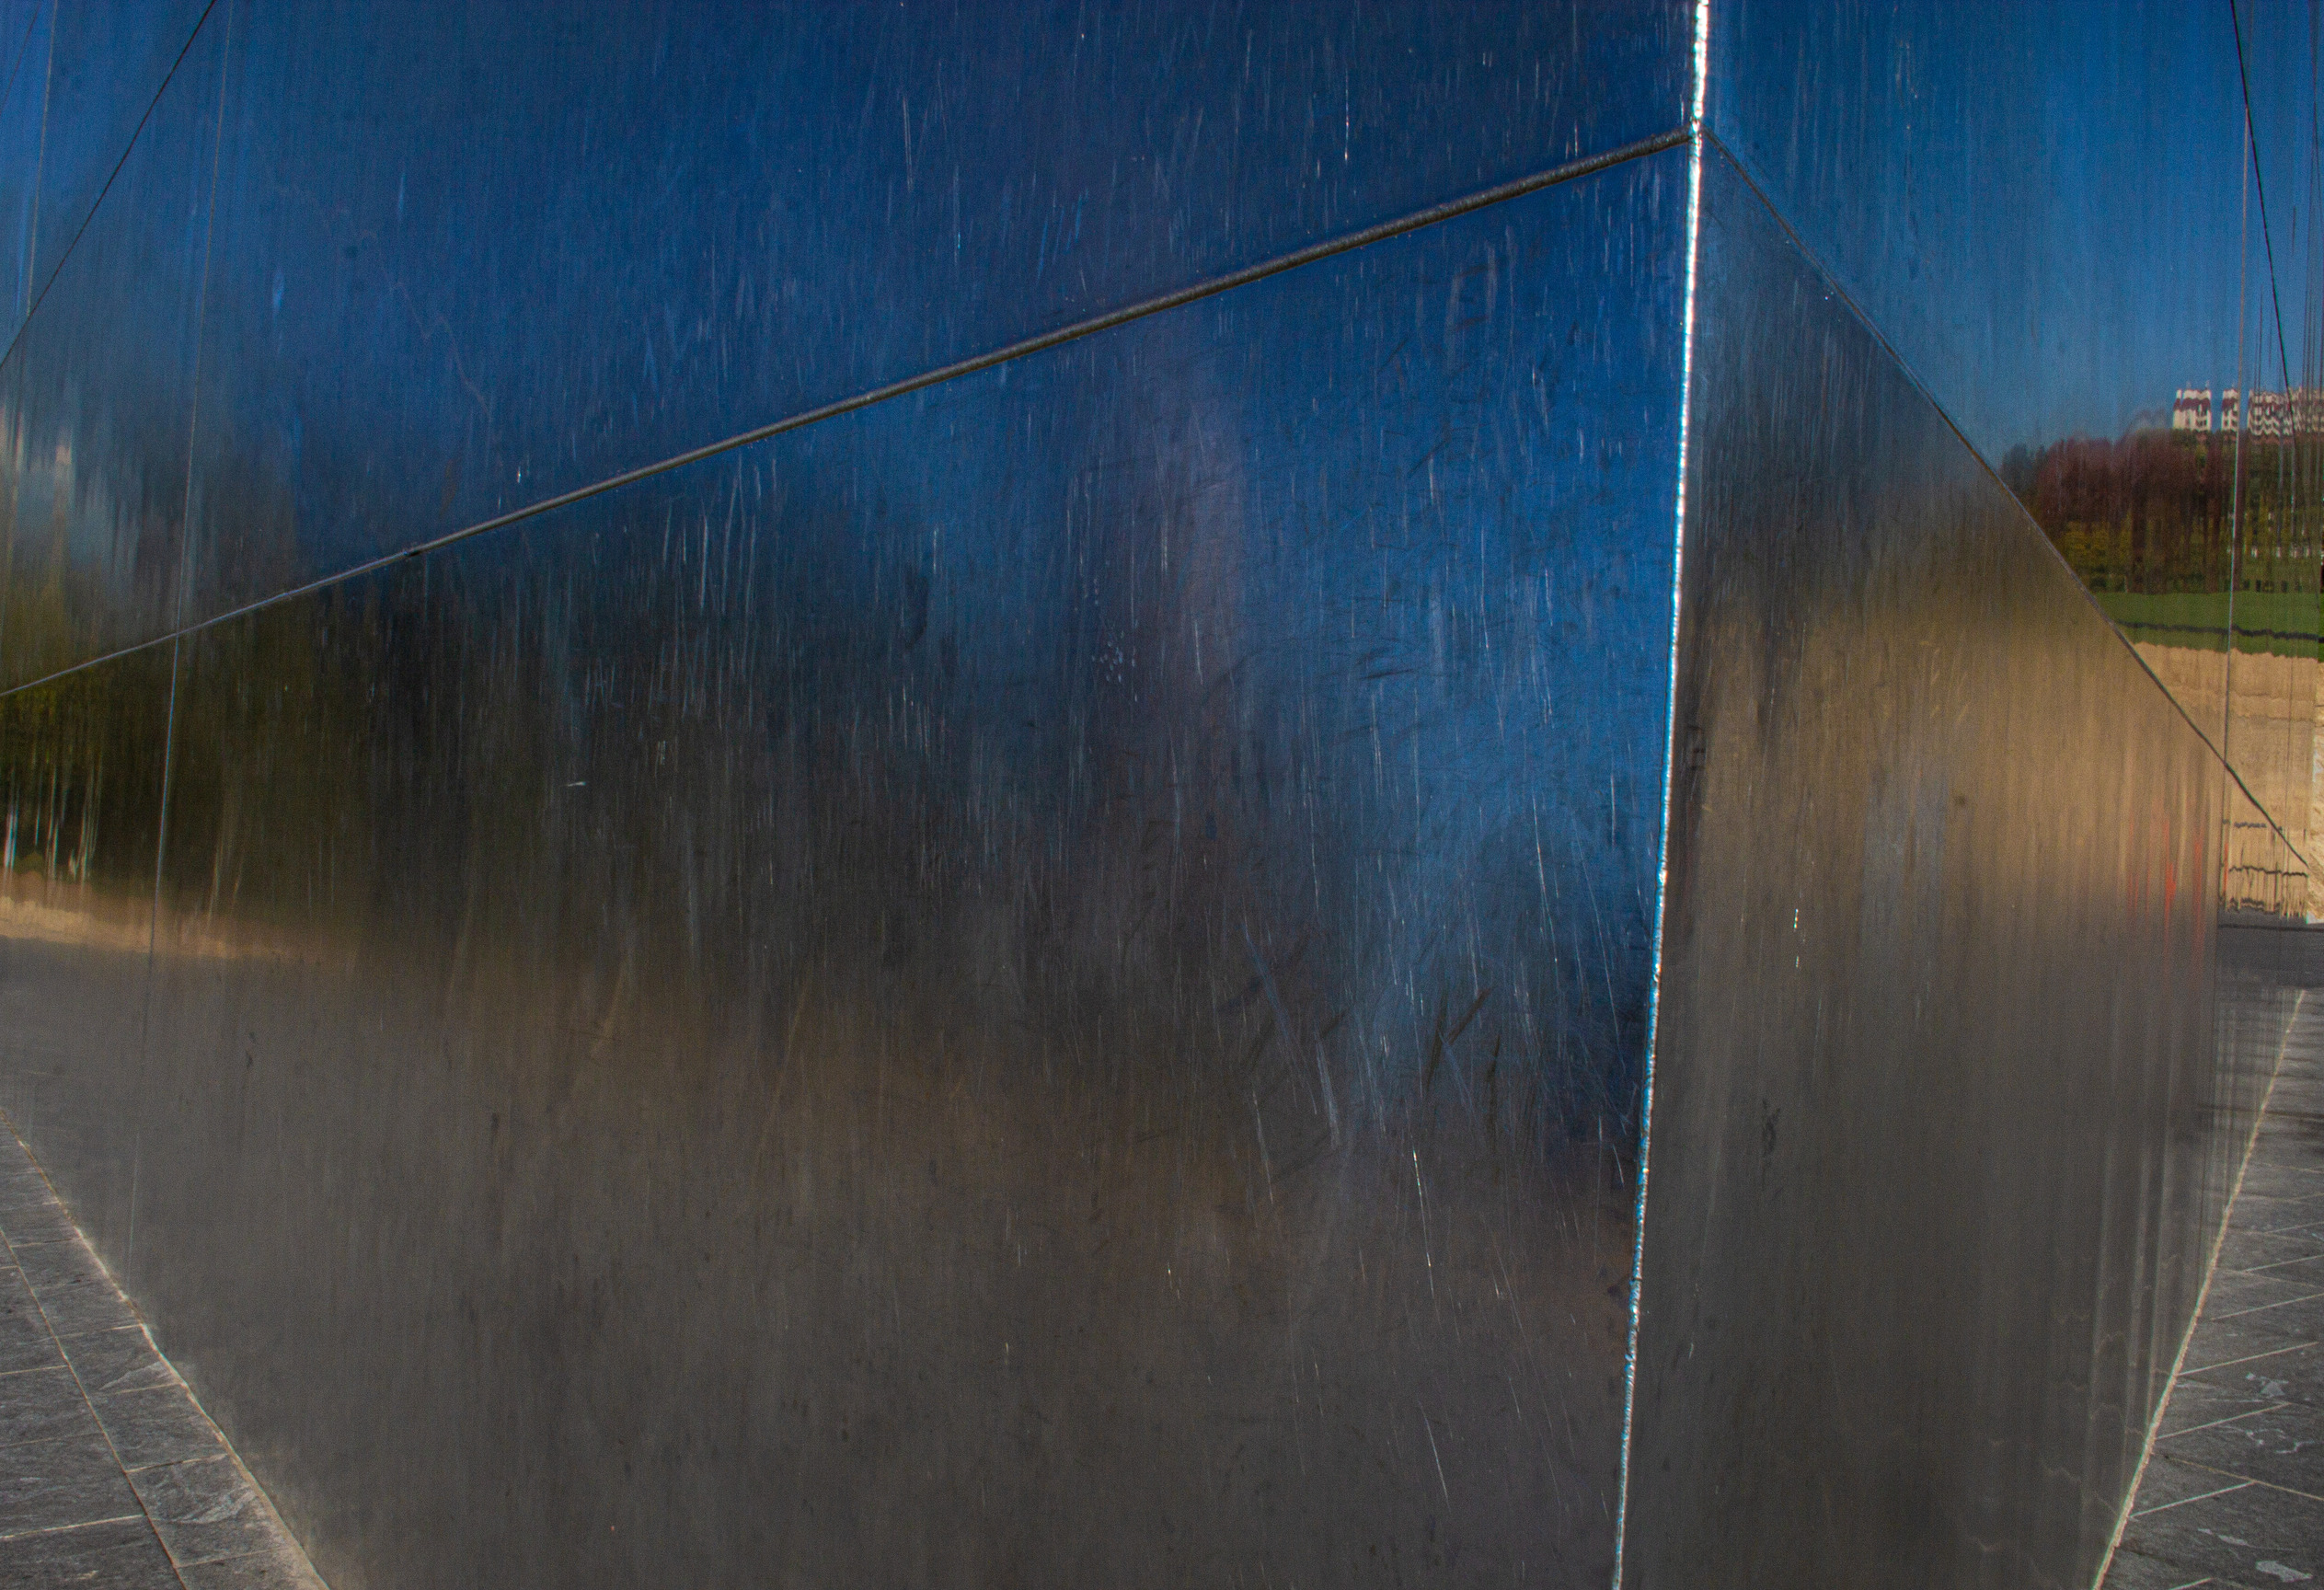
Featured photo: Gateway Arch stainless-steel plates and welds in 2018. NPS Photo, public domain. This is not a construction-era photograph. Image source and rights.
The Gateway Arch is easy to recognize from a distance. Its outline is so simple that the work required to build it can disappear into the shape. For anyone interested in welding, fabrication or ironwork, the construction story brings that work back into view.
The final stainless-steel section was placed on October 28, 1965. Architect Eero Saarinen's design had been selected through the 1947–48 competition, followed by years of engineering before construction began in 1963. The National Park Service's account of the Arch's completion connects that familiar finished form to a long sequence of decisions and skilled work.
That is a useful way to look at a landmark. A drawing establishes an idea. Building it gives thousands of individual tasks a place in the finished object. At the Arch, welding was part of how those tasks became a structure.
A landmark made from sections
The Arch rises 630 feet and spans the same distance between the outside of its legs at ground level. The NPS fact sheet lists 142 sections and an exterior made from quarter-inch Type 304 stainless-steel plate with a No. 3 finish. It records 886 tons of stainless steel in the exterior skin.
Those numbers give the shape some physical meaning. The surface people recognize was assembled from material that had to be handled, formed, joined and placed. Every section belonged to a much larger piece of work, with the next operation depending on what had already been completed.
For a trades audience, that connection is worth holding onto. Finished projects often make complicated work look inevitable. Looking at the sections helps recover the effort, planning and coordination behind the result.
The skins carry the structure
The Arch's stainless exterior has a structural role. In the NPS's Materials and Techniques history, the outer stainless-steel skin and inner carbon-steel skin work together to carry gravity and wind loads to the ground.
The legs have triangular cross-sections and double steel walls. Reinforced concrete fills the space between the walls up to the 300-foot level; above that, the design uses steel stiffeners. Crews built the legs by stacking the double-walled sections and welding them on the inside and outside.
This makes the welding part of the architectural story itself. The seams connect pieces of a load-carrying form. The smooth outline seen from the riverfront depends on a much more complicated arrangement within it.
It also gives proper weight to work visitors rarely see. An interior joint can matter to a structure even when it never appears in a postcard. Public recognition tends to favor the visible surface, while the construction record reveals how much of the achievement sits behind it.
Shop work and field work belonged to the same job
According to the NPS's Arch Architecture account, Pittsburgh-Des Moines Steel Company fabricated wall sections in Pennsylvania and shipped them to St. Louis by rail. The site had a concrete welding pad protected by a movable shelter.
The division of work changed as the sections became smaller higher on the Arch. Some could be shipped as dog-leg-shaped pieces, allowing corners to be welded in the shop and leaving side joints for field assembly. The same account describes low-hydrogen electrodes for the inner carbon-steel plates and semiautomatic gas-shielded welding for the exterior stainless surfaces.
That sequence highlights a practical part of craftsmanship: deciding where a task can be done well. Shipping dimensions, access and assembly order all affect the work. Shop fabrication and field welding meet at those decisions, and the finished structure carries the contribution of both.
The record also describes a response to weld shrinkage. The erector introduced a small amount of camber in the section walls so they would align after welding. That historical detail shows crews and engineers responding to the behavior of real material. It belongs to this project's construction history; copying it into another job would require that job's own engineering and procedure controls.
Completion was a shared achievement
The image of the last section reaching the top gives the project a clear finishing moment. It is understandable that this became one of the best-known views of the Arch's construction.
But that final placement also depended on earlier work that was already out of sight: fabrication in another state, handling and transport, interior connections, and the repeated work of assembling each section. The final photograph is a good place to begin asking about those contributions.
This is one reason construction history belongs in welding culture. It makes room for the full range of people involved in a job. A designer's name can help identify a landmark, while the production story shows how many kinds of skill were needed to make it stand.
A later inspection adds another chapter
In a 2015 preservation presentation hosted by the NPS, metallurgical engineer Catherine Houska described an evaluation of the Arch's stainless steel, weld samples and surface deposits. The investigation combined archival information, visual examination and laboratory analysis.
Houska reported that the five weld samples examined did not show imperfections that caused concern. The assessment also distinguished superficial discoloration from findings relevant to structural integrity. These were findings from that investigation, rather than a new inspection of the Arch today.
For readers who work with metal, that later chapter is a reminder of how a project's story continues after construction. Records and material examination can help explain what has happened over decades. A surface photograph alone cannot provide the same depth of evidence.
Give the work a place in the story
The Gateway Arch offers a way to appreciate craftsmanship without inventing a story about the people who built it. The documented work is substantial enough: sections fabricated in shops, shipped to a riverfront site, assembled and welded into a recognizable national landmark.
The next time a major structure catches your attention, look for its construction history. Ask how its pieces arrived, how they were joined and whose work connected one stage to the next. Those questions can turn a familiar view into a better understanding of the trades.
For more stories about welding, craftsmanship and the people connected to the trade, visit Arc Life at The Welder's Life.
Leave a Reply