The space between a machine tool and a welding booth is where many fabrication problems become visible. A turned shoulder that meets a bracket, a hole that must line up after a weld, or a reference face that has to stay accessible asks two trades to think about the same part. A welder does not need to become a machinist to benefit from that conversation. The useful habit is learning to ask what the next operation needs before treating the current operation as finished.
For apprentices and experienced workers alike, the lesson is less about owning another expensive machine and more about listening to someone who sees a part from a different side. Machinists and welders use different setups and methods, but both need reliable drawings, identifiable material, stable reference points, and a shared definition of an acceptable result.
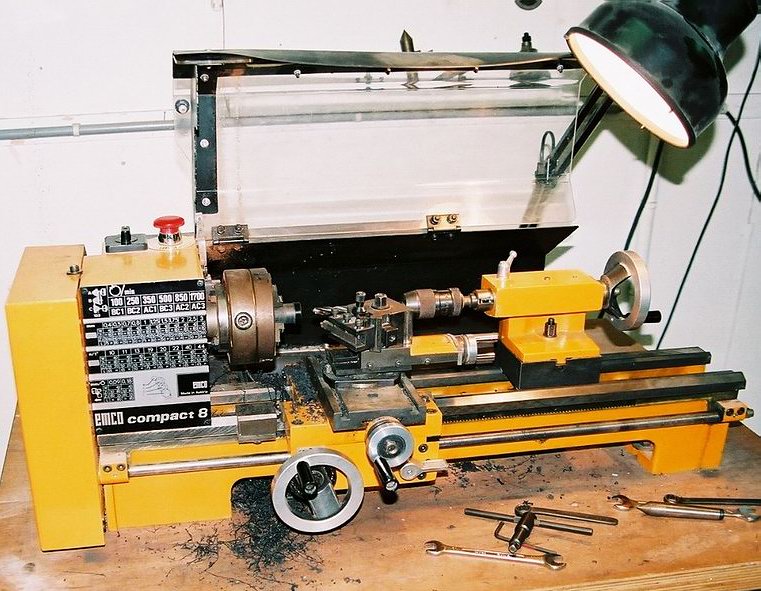

A dimension is part of a sequence, not just a number
A drawing might call for a hole location, flat face, or assembled width. That does not automatically explain when it is best to establish or inspect the feature. Welding can introduce distortion; machining can remove material that another step expected to be available. Those are planning concerns to raise with the responsible lead, not reasons for a worker to rewrite the print or the qualified procedure on the shop floor.
A useful handoff starts with three questions: Which surfaces locate the part? Which dimensions must be checked after joining? Which features are already final and need protection? Different jobs will have different answers. A one-off repair, a welded frame later receiving machined bores, and a small bracket made from standard stock are not interchangeable cases. The drawing revision and assigned inspection plan should govern.
Measurement tools do not remove the need for judgment. The WSP digital caliper buying guide explains why resolution, range and the actual measurement task need to be distinguished. A portable caliper may be convenient for a general shop check, but a required tolerance or surface condition can demand a different method specified by the quality plan.
The quiet value of choosing a reference
A machinist commonly wants a consistent way to locate the work. A welder fitting several pieces wants to avoid building an error into each tack. Both benefit when the team agrees what surface, edge or feature establishes the starting point. A reference chosen only because it is easy to reach may not be the one the drawing or fixture designer intended.
For a new employee, this can be a better lesson than memorizing every measuring tool in the cabinet. Ask a supervisor why a stop, shoulder or datum is there. Ask whether a burr, spatter or clamp face can change what a measuring tool contacts. These are questions to bring to a qualified lead, not permission to modify safety guards or skip a formal inspection. WSP’s fit-up angle and relative-zero guide offers a related reminder: an instrument’s convenient reference is not automatically the job’s required reference.
Good questions to carry between workstations
A practical cross-trade conversation can be short. It should record unknowns instead of replacing them with confident guesses, especially when the drawing is old, a part has been repaired before, or the intended finish has not been documented. The point is to get a decision from the responsible person early, while there is still room to plan the work.
- Identify the drawing number and current revision, and confirm which assembly or individual part is being discussed.
- Point out the feature or surface that the next operation must locate, protect, machine, or inspect.
- Confirm the required material identity and any job-specific weld procedure, heat-treatment or inspection controls before changing the plan.
- Flag clearance for clamps, guns, fixtures and measuring tools without improvising around a required guard.
- Record what has been measured, what remains unverified, and who owns the next approval or inspection.
None of these notes substitutes for an approved welding procedure specification, engineering instruction, inspection record or lockout requirement. The American Welding Society’s Certified Welder program makes an important distinction between skill and compliance: qualification involves performing to a specified welding procedure and evaluating the result against applicable criteria. That is a useful discipline even when the day’s task is not a certification test.
Respecting the equipment on both sides
Cross-training does not mean borrowing unfamiliar machinery and trying it unsupervised. A welding employee can learn a great deal by observing a machinist’s setup from an authorized safe position, or by studying a finished drawing alongside the person responsible for the machine. The same applies when a machinist visits a welding cell. Both roles need their own appropriate training and protective controls.
The OSHA machine-guarding guidance describes hazards from moving parts, points of operation, chips and other machine conditions. It is a reason to keep shop observation separate from unauthorized operation, not a shortcut around training. Guarding, isolation and machine-specific instructions still govern every operation.
Welding cells have their own hazards and process requirements. An unfamiliar visitor should not assume that the fact a machine is idle removes exposure to hot work, electrical equipment, fumes or stored energy. Questions belong with the responsible operator and supervisor. A culture of good questions works only when it supports the established controls rather than treating them as obstacles.
A better apprentice question
A new welder might first ask, “How do I make this bead look better?” A second question can be just as valuable: “What does the next person need this part to do?” The machinist might point to a bore that needs clearance. A fitter might identify the location face. An inspector might identify which dimension requires a documented check. None of those perspectives overrides the approved drawing, but together they show why fabrication skill extends beyond one machine.
There is also a human benefit. When workers explain a decision without belittling another trade, an apprentice hears the reasoning behind the setup. That reasoning can travel into future jobs even when the exact part never appears again. The goal is not to make everyone responsible for everyone else’s work. It is to make the boundaries and handoffs clear enough that a mistake is easier to question before it becomes expensive or unsafe.
For more stories about the people and craft behind fabrication, explore Arc Life. It is a welding lifestyle resource, not a source of protective equipment or an authority for a procedure. For job-specific dimensions, material requirements and weld acceptance, use the current drawings, approved procedures and qualified supervision.
Leave a Reply