The General Tools 230 is a candidate when you need to compare an accessible, small clearance with a marked leaf thickness. Buy it for the required range and access, not simply because a listing says “feeler gauge.” It does not identify a metal alloy, establish a welding procedure or decide whether a machine clearance is acceptable. Those answers must come from the drawing, service manual or approved inspection plan.
As an Amazon Associate I earn from qualifying purchases.
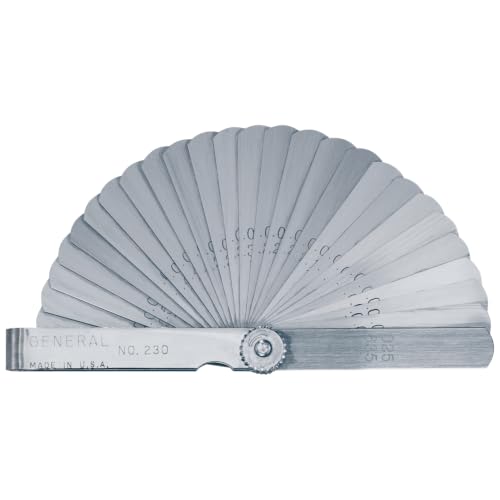
- Overall Closed Size: 3-3/16″ X 1/2″ Wide
- Leaf Size: 3″ X 1/2″
- Leaf Thicknesses: .0015″ To .025″ (26 Sizes)
- Ideal For Adjusting And Gaging Spark Plugs, Distributor Points And Valve Clearances As Well As Measuring Spaces Between Parts
- Each Leaf Is Marked With Decimal And Metric Sizes

Last update on 2026-11-07 / Affiliate links / Images from Amazon Product Advertising API
What the manufacturer documents
General Tools describes the #230 as its Economy Straight Leaf Feeler Gauge. Its published specification lists 26 leaves, each 3 inches long and 1/2 inch wide, spanning 0.0015 to 0.025 inch. The manufacturer gives the corresponding metric range as 0.038 to 0.635 mm. Each leaf carries its thickness marking in inch and metric units, and a knurled lock nut holds the leaves in the desired position.
The manufacturer lists small-space measurement among the intended uses, alongside automotive clearance applications. That establishes what this tool is designed to measure. It does not establish the clearance specification for your particular fixture, machine or repair. Read the original General Tools 230 specification before ordering.
Start with the clearance requirement
Write down the actual inspection question first. “Check this gap” is incomplete unless the person doing the check knows which surfaces define it, where to measure and what result is acceptable. A numeric clearance from the applicable document gives you something meaningful to compare with the gauge range. A guess based on another machine does not.
Then check the unit. A decimal-inch requirement and a millimeter requirement should not be treated as interchangeable numbers. The dual markings help identify the leaf, but they do not remove the need to read the drawing correctly. If the inspection requires a specific resolution, tolerance or traceable calibration, confirm that this exact tool and its documentation meet that requirement. The cited product page does not provide a calibration certificate or a stated measurement-accuracy tolerance, so this guide does not promise either.
Access matters as much as range
The #230 uses straight leaves. Check whether a 3-inch leaf can reach the intended location and whether a 1/2-inch width fits the available opening. A set can cover the required thickness and still be the wrong shape for a recessed or obstructed feature. Do not assume a straight-leaf set replaces an offset, long-reach or application-specific gauge.
Consider the surface condition too. The intended inspection must be made on the surfaces the specification actually describes. Burrs, trapped debris, coatings or damage can change the apparent gap. Follow the applicable inspection method rather than forcing a leaf into place or treating it as a pry tool. Stop and resolve a doubtful measurement instead of adjusting equipment to match an uncertain reading.
What to check in the listing
- Manufacturer and model: General Tools, #230.
- Format: one 26-leaf straight feeler-gauge set, not a multipack or a different General Tools model.
- Range: 0.0015 to 0.025 inch, as stated by the manufacturer.
- Access: 3-inch by 1/2-inch leaves suit the actual inspection point.
- Documentation: any required calibration, acceptance criteria or inspection method is separately available.
- Seller and delivery: review the current offer and package description before ordering.
This article refers to ASIN B00004T7T4. A different ASIN may represent another package, seller listing or product. Compare the model and selling unit again at purchase rather than assuming that a similar photograph proves a match. No price, delivery promise or seller endorsement is made here.
Where it fits in a welding-shop kit
A feeler gauge is an inspection aid, not a universal repair answer. It can be worth carrying when an actual maintenance or fixture check calls for a suitable clearance measurement. It should not become a reason to invent a clearance where the equipment documentation gives none. Keep the gauge with the document or checklist that explains its intended job.
Our basic welding maintenance-kit guide provides broader kit-planning context. For repeat checks, the shop equipment-maintenance record guide helps organize the asset, finding and next action. Neither article replaces the machine manufacturer’s service instructions.
For welding-inspired gear and shop-paperwork resources, explore Arc Life. Choose forms that fit your approved process; a form does not create an inspection standard.
Buy for a defined job
Choose the #230 when the documented range, straight-leaf access and required inspection controls fit the work. Choose another tool when they do not. Before any maintenance check, follow the equipment’s safe shutdown and isolation instructions. Do not place a gauge near moving, energized or hot equipment to see whether it will fit.
This is a documentation-based buying check, not a hands-on accuracy test. Product specifications were checked against General Tools; the exact Amazon model and package were checked separately. The practical contribution is the order checklist: requirement, units, access, documentation and exact selling unit before purchase.
Leave a Reply