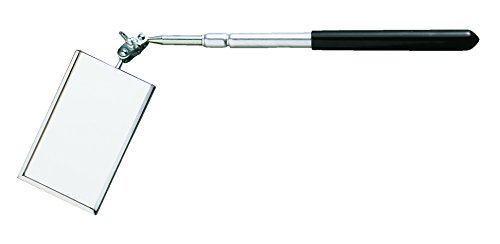
A mirror can save you from taking an assembly apart just to see behind it. The General Tools 570 is worth considering when the problem is a blocked line of sight to a cooled, stationary part, label or fastener. Before ordering, check two dimensions: whether its 3½-by-2-inch rectangular head can enter the opening, and whether its listed 11½-to-16-inch length gives you a useful viewing angle. A long handle alone does not solve a narrow opening.
Affiliate disclosure: As an Amazon Associate I earn from qualifying purchases.
- Product Type :Tools
- Package Dimensions :1.9 cm L X6.4 cm W X24.9 cm H
- Country Of Origin :China
- Package Weight :0.2lbs
Last update on 2026-11-06 / Affiliate links / Images from Amazon Product Advertising API
Start with the opening, then check the reach
Picture a bracket that hides a bolt head, or a machine nameplate facing a wall. A rectangular mirror gives you another viewing position without putting your face into the gap. But the mirror needs room to pass through the opening and turn toward the target. Measure the opening itself, the depth to the target, and the clearance around the target before deciding that this size will fit.
General’s manufacturer-hosted inspection-tool brochure lists model 570 with a 3½-by-2-inch mirror and an overall length of 11½ to 16 inches. These are catalog dimensions, not a guarantee that you can see a point 16 inches behind an obstruction. Your hand position, the angle of the head and the space needed to turn it all affect usable access. A smaller mirror or a suitable inspection camera may be the better choice for a tight passage.
Match model 570, not a similar-looking listing
The Amazon listing checked for this article identifies General Tools model 570, ASIN B00065TSM0 and UPC 038728424778. Those identifiers matter because General offers several inspection mirrors with similar names. Compare the model number, head size and included item in the selected offer rather than relying on the first photograph or a search-result title.
The manufacturer’s brochure separates the 570 plastic mirror from the 560 glass model. It also lists a different model, 759570, with a 2-by-3-inch head and a longer extension range. Do not transfer the longer model’s dimensions to the 570. Likewise, a replacement mirror listing is not necessarily a complete telescoping tool. Confirm the offer includes the handle and head you need before checking out.
Read the material description carefully
The official 2015 brochure places the 570 under acrylic plastic inspection mirrors. The Amazon page title also says acrylic plastic, while its descriptive text uses the word Lexan. That wording does not establish a precise current polymer specification. If the mirror material is important to your application, confirm it with the manufacturer using model 570 and the current package details. Do not make a heat-resistance or chemical-resistance decision from conflicting marketplace wording.
This guide recommends it only for ordinary, cooled-work visual access. No temperature rating, electrical insulation rating or suitability for observing an active welding arc was verified. Keep it away from hot metal, flame, sparks and energized electrical work. General’s catalog lists separate metal flame-inspection mirrors; that product-family distinction is another reason not to treat every inspection mirror as interchangeable.
Set up the view before judging what you see
For an accessible cold assembly, first locate the target directly if possible. Position suitable work lighting so it illuminates the target rather than producing glare in the mirror. Start with the handle relatively short, adjust the head, then extend only as much as needed. Check that the reflected feature is actually the fastener, label or surface you intended to examine. A reflection can make left-right orientation easy to confuse.
A mirror helps you see a surface; it does not measure dimensions, reveal hidden internal flaws or replace a specified inspection procedure. If a weld or component requires documented acceptance, use the applicable drawing, inspection plan and qualified personnel. A clearer reflected view is useful information, but it is not by itself proof that the part meets its requirements.
Keep machine safety separate from tool reach
Do not insert a mirror into running machinery or reach past guarding because the handle seems to keep your hand farther away. OSHA identifies unexpected startup and stored electrical, mechanical, hydraulic, pneumatic and thermal energy as serious servicing hazards. When the work involves servicing or maintenance, follow the employer’s applicable energy-control procedure and training. The mirror provides visibility, not protection from moving parts or hazardous energy.
The buying decision
Choose the 570 when its rectangular head and modest extension fit a specific cold-work access problem. Choose a different tool when the opening is too narrow, the target is too deep, or the inspection needs recording or measurement. Check the current seller, included quantity, shipping and return terms on the actual offer. This article does not quote a price or promise stock.
Check the General Tools 570 offer on Amazon. For more on the craft and people behind fabrication, visit The Welder’s Life.
Sources and model checks
Product dimensions and model distinctions: General Tools Inspection and Retrieval Tools brochure (2015). Machinery precautions: OSHA’s Control of Hazardous Energy overview. The current Amazon listing was checked for model and ASIN identity; the manufacturer brochure is dated reference material, not a current inventory record.
Leave a Reply