• Victor 1435-0093RP Replacement Gauge, 1.5 25L/m(50CFH), AR/CO2: Application and Buying Checks

    Victor 1435-0093RP Replacement Gauge, 1.5 25L/m(50CFH), AR/CO2

    If you are replacing a gauge on an AR/CO2 gas setup, the main job is not just finding a part that looks similar. You need to confirm the pressure range, gas service, mounting style, and sealing condition before the unit goes back into use. The Victor 1435-0093RP Replacement Gauge, 1.5 25L/m(50CFH), AR/CO2 is listed as a replacement gauge for this service, but the final fit still needs to be verified against the regulator or flow device in the field.

    This article is a practical buying and inspection guide for maintenance buyers, welders, and support teams. It focuses on what to check before ordering, what to inspect on arrival, and what to verify during installation.

    Key Takeaways

    • Confirm the gauge range and service marking before purchase.
    • Do not assume thread, case size, or connection style without verification.
    • Inspect for shipping damage, lens damage, pointer movement, and visible leaks after installation.
    • For gas service parts, the safest approach is to match the replacement to the existing assembly details, not to the name alone.

    What this replacement gauge is for

    The product name indicates a replacement gauge intended for AR/CO2 use and a 1.5 / 25 L/m (50 CFH) indication. Beyond that, the exact mechanical fit, connection style, and instrument details are Unknown (Verify) from the supplied record. That means the buying decision should be based on the existing assembly, not only on the label.

    If your current gauge is faded, cracked, fogged, or physically damaged, take the old part off the machine only after the regulator or flow system is isolated and depressurized. Record any markings on the old gauge body, including the scale, thread evidence, orientation, and whether the gauge is a direct replacement or part of a larger assembly.

    Pre-buy checks: verify before you order

    Use these checks before approving the purchase:

    1. Check the service gas. Verify the system is actually used for AR/CO2 service. A gauge marked for one gas application should not be assumed suitable for every gas-related use.
    2. Check the scale. Confirm that 1.5 / 25 L/m (50 CFH) matches the operating range you need. If your process requires a different delivery range, a visually similar gauge may still be wrong.
    3. Check the assembly style. Compare the failed part to the replacement location on the regulator or flow device. Inspect case diameter, mounting method, and visible connection style. If these details are not clearly identifiable from the part in hand, mark them as Unknown (Verify).
    4. Check the current regulator or torch system documentation. Use the machine or regulator reference data from your site records. Do not rely on memory when replacing gas control components.
    5. Check whether the gauge is a standalone replacement or part of a larger repair path. If the body, lens, or internal movement is damaged, the gauge may be only one part of the repair.

    On-arrival inspection: check, inspect, verify

    Before the gauge is installed, perform a basic incoming inspection:

    • Check the lens. Look for cracks, clouding, or loose retention.
    • Inspect the pointer. It should rest smoothly at its zero position when not under pressure. If it binds or sits off position, do not force it into service.
    • Inspect the face markings. Confirm that the scale and service marking match the intended use.
    • Verify body condition. Look for dents, corrosion, tool damage, or signs of impact from transport.
    • Verify sealing surfaces. Threads, seats, and O-rings, if present, must be clean and undamaged. Replace any worn seal component as required by the assembly design.

    If any of these checks fail, stop and verify the part against the existing regulator or system record before installation.

    Installation support: verify fit and function

    After the gauge is mounted according to your shop procedure, perform a controlled test. Use the same safe practices you would use on any pressurized gas repair.

    1. Open the gas system slowly.
    2. Watch the gauge for pointer response and stability.
    3. Check the connection area for leaks using the approved leak-check method used at your site.
    4. Verify that the gauge reading is consistent with the rest of the system and the intended flow setting.
    5. Close down and recheck if the pointer fluctuates, hisses, fogs, or drifts abnormally.

    If the gauge behavior is unstable, remove it from service and inspect the assembly. A gauge that appears correct on the bench can still fail if the connection or sealing interface is not correct.

    Troubleshooting common replacement problems

    Problem: The gauge does not fit the regulator.
    Check the thread, seat, and mounting pattern against the removed part. Verify the assembly number and any service markings. If the interface is not obvious, the detail is Unknown (Verify) and should be matched by the manufacturer documentation or a qualified parts source.

    Problem: The pointer does not return smoothly.
    Inspect for shipping damage, internal binding, or contamination. Do not tap or bend the gauge body. Replace the unit if the pointer movement remains inconsistent.

    Problem: The gauge fogs or shows moisture inside.
    Inspect the lens seal and housing for damage. Moisture intrusion can indicate impact damage or failed sealing. Remove from service and verify the replacement path.

    Problem: The reading does not match expected system behavior.
    Verify the application first. Compare the system’s actual gas use, flow setting, and regulator condition. If the system has other issues, the gauge may be reading correctly while the upstream components are not.

    Safety notes

    • Do not service a pressurized gas assembly without isolating and depressurizing it first.
    • Do not substitute a gauge based on appearance alone.
    • Do not force threads or use excess sealant unless the assembly design specifically calls for it.
    • If the replacement affects gas control accuracy, have the final setup reviewed by qualified personnel before use.

    Related support reading

    If you are working through a broader setup or torch-related repair, these internal guides may help with adjacent inspection work:

    FAQ

    Is the Victor 1435-0093RP gauge a direct replacement for every AR/CO2 regulator?

    No. The service label alone is not enough to confirm direct replacement. Verify the mounting style, connection details, and gauge range against the existing assembly.

    What should I inspect first when the part arrives?

    Start with the lens, pointer movement, face markings, body condition, and sealing surfaces. If any of those checks fail, stop and verify the fit before installation.

    Can I use this gauge if the original part number is unreadable?

    Only after you verify the assembly details on the regulator or system and confirm the gauge range and connection style. If those details cannot be confirmed, the fit is Unknown (Verify).

    Should I rely on the product name alone when buying?

    No. Use the product name as a starting point, then confirm the actual assembly requirements from the equipment in service and your maintenance records.

    Sources Checked

    • ArcWeld product record for Victor 1435-0093RP Replacement Gauge, 1.5 25L/m(50CFH), AR/CO2
    • Provided internal links list for related support articles

    Related Arc Weld Part

    Victor 1435-0093RP Replacement Gauge, 1.5 25L/m(50CFH), AR/CO2

    Victor 1435-0093RP Replacement Gauge, 1.5 25L/m(50CFH), AR/CO2

    Victor 1435-0093RP Replacement Gauge, 1.5 25L/m(50CFH), AR/CO2

    View at Arc Weld Store

    Related Weld Support Guides

  • The Bead Is Not the Finish Line: The Craft After Welding

    Series: Under the Hood

    The hood comes up, the arc goes quiet, and the weld gets its first honest look. In a lot of welding photographs, that is where the story ends.

    On the floor, it may only be the point where the next craft begins.

    A nearby grinder is waiting. So are a scraper, a file, a wire brush, a deburring tool or a finishing station farther down the line. The part may need spatter removed, an edge eased, a corner blended or a surface prepared for what happens next. Another job may call for the weld to remain exactly as deposited. The difference is not a matter of which finish photographs better. It belongs to the drawing, the service, the shop process and the people responsible for accepting the work.

    That is why finishing deserves more respect than the old joke gives it. The grinder is not simply an eraser for the welder. Used with judgment, it is one of the tools that carries fabricated work from “joined” to “ready.”

    The trade does not divide neatly at the last ripple

    Welding and finishing are often spoken about as separate steps, but the work overlaps in both directions. Edges may be ground so pieces fit before welding. Slag or spatter may be removed afterward. A surface may be cleaned before another operation can begin.

    The current O*NET profile for welders makes that overlap plain. Its core tasks include grinding, cutting, buffing or bending edges to help workpieces fit, as well as chipping or grinding excess weld, slag or spatter. The federal occupation profile is useful because it describes the job people actually recognize on the floor: measuring, fitting, welding, checking and finishing are connected pieces of fabrication, not isolated job titles living in separate rooms.

    The Bureau of Labor Statistics likewise describes welders as workers who read specifications, measure parts, inspect material, join or cut metal and maintain equipment. The arc is central, but it is surrounded by decisions before and after heat enters the part.

    In a small shop, one person may make every one of those decisions. In a production plant, a part may move from fitter to welder to finisher to inspector to coating. Either way, the finished object remembers the handoffs.

    A grinder is not an alibi

    Every shop knows some version of the line about a grinder and paint making a welder what they are not. It survives because everybody has seen grinding used to disguise hurried work.

    The joke misses the harder truth: good finishing is controlled work in its own right.

    Removing metal is a decision. So is leaving it alone. A person finishing a visible rail, a painted frame, a repaired machine component or a stainless counter may be aiming at very different conditions. The correct result cannot be guessed from personal taste. A polished transition may be right on one job and an unauthorized change on another.

    That puts restraint at the center of the craft. A strong finisher knows where the tool belongs, how the surface is changing and when the job has reached the required condition. They also know when the next move is not another pass, but a question for the lead, drawing, procedure or inspector.

    That last choice matters. Speed can hide uncertainty for a few minutes. Steel keeps the evidence much longer.

    The work is read through the hands

    Finishing has its own kind of attention. The sound changes as the tool crosses an edge. Resistance shifts when it leaves weld metal and reaches the surrounding surface. Reflected light makes a low spot or an uneven blend visible. A gloved hand can follow the shape after the tool is stopped and the part is safe to handle under the shop’s process.

    None of those signals replaces the job requirements or a proper inspection. They are the close-range feedback of a person learning how material responds.

    That learning is easy to underestimate because a finished surface can look simple. The best work often removes the signs of effort along with the sharp edges and tool marks. A customer sees a clean corner. The crew remembers the awkward access, the sequence that kept the frame square and the patient minutes that made the transition feel intentional.

    This is one reason experienced fabricators notice finishers. They understand how quickly an aggressive pass can create a new problem, how long a careless scratch can travel through polishing, and how much discipline it takes to make several surfaces look like one decision.

    Familiar tools still demand full respect

    Grinding is so common that it can disappear into the background noise of a shop. The hazards do not disappear with familiarity.

    A CDC/NIOSH abrasive-wheel safety checklist points shops toward required guards on portable grinders and eye protection for abrasive-wheel operators. It also calls for checking wheel fit and the machine’s spindle speed before use. The exact tool, abrasive, guarding, clothing and protection belong to the manufacturer’s instructions, the workplace hazard assessment and the applicable rules—not to a photograph or a habit carried over from a different job.

    There is a cultural point inside that safety language. Respect for finishing includes respect for the energy in the tool. A good crew does not treat removed guards, questionable abrasives, poor positioning or a shower of sparks aimed across a shared aisle as proof that somebody is tough. It treats the setup as part of the work.

    The best finish is a good handoff

    The welder helps the finisher by leaving honest work and clear information. The finisher helps inspection by knowing which condition must be seen before it changes. Inspection helps the next operation by settling the requirement instead of leaving the crew to argue from memory. Coating, assembly and installation all benefit when the surface arrives in the condition the job actually calls for.

    That chain is not glamorous, but it is where a shop builds trust. Nobody has to pretend that every weld should remain untouched. Nobody has to pretend that grinding can rescue any decision. The crew can treat finishing for what it is: a skilled step with limits, consequences and a visible effect on the final object.

    The bead may be the moment people photograph. The part still has somewhere to go.

    Shop question: What finishing job taught you the most about restraint—and what do new welders usually misunderstand about grinder work?

    Arc Life tells the stories around the arc: the people, habits and overlooked skills that make the trade whole. Visit Arc Life for more welding culture and shop-life stories.

    Sources

  • The Tool You Put Back: How Welding Shops Build Trust

    A missing combination square rarely shuts down a welding shop. It does something more irritating. A fitter checks the table, opens the same drawer twice and looks beneath a stack of prints. Someone walks to the saw. Someone else checks the inspection bench. The job has not stopped, exactly, but useful minutes are leaking out of it.

    Then comes the question every shop recognizes: “Who had it last?”

    The answer matters less than what happens next. A tool returned to its place says the next person’s time counts. A borrowed grinder brought back with a worn wheel and no warning says the opposite. Long before a crew talks about trust in a meeting, it measures trust through hundreds of exchanges this small.

    Borrowing Is Part of the Work

    Welding is not one tool and one motion. The federal O*NET description for welders includes recognizing and operating hand and power tools, aligning work with squares and clamps, positioning pieces in fixtures or vises, detecting faulty equipment and maintaining cooperative working relationships. That list sounds formal. On the floor, it often looks like one person asking, “Can I use that for a minute?”

    Good shops make room for that exchange because fabrication is fluid. The right clamp may be at the next table. A tape gets left beside a layout. The socket needed to adjust a fixture belongs to the person working two bays over. Nobody can carry an entire tool crib on a belt.

    Borrowing is not the problem. Uncertainty is.

    If a tool has a known home, a known condition and a known route back, the exchange is almost invisible. If any of those are missing, the next task begins with a search. That search is not just an inconvenience. It interrupts concentration, makes people improvise and turns a shared resource into a private mystery.

    The Unwritten Rule Has Several Parts

    “Put it back” is the short version. The real shop rule is more exact.

    Ask before taking a personal tool. Return it to the place it came from, not to the nearest open surface. If it is dull, damaged, empty or behaving differently, say so. Do not quietly replace someone’s carefully chosen setup with the version you prefer. A precision tool, specialty clamp or modified fixture deserves more care than an anonymous shop broom.

    The rule also changes with ownership. A company tool crib, a shared fabrication cell and a road welder’s personal box are not the same system. Some shops use shadow boards and sign-out tags. Others depend on labeled drawers and a crew that has worked together long enough to know where everything lives. New people should not be expected to guess. The shop has to make the boundary visible.

    There is a useful limit to the old advice about returning a tool cleaner than you found it. Basic cleanup is courtesy. Unapproved sharpening, adjustment or calibration is not. If a tool appears unsafe or damaged, the responsible move is to take it out of use according to the workplace process and report the condition—not perform a mystery repair and slide it back into the drawer.

    Courtesy Cannot Carry the Whole System

    It is tempting to treat missing tools as a character problem. Sometimes they are a systems problem wearing a familiar face.

    If six people share one square, the square will travel. If damaged tools have no marked holding area, they drift back into circulation. If replacements require a week of signatures, people protect worn equipment because it feels irreplaceable. If every flat surface becomes temporary storage, “I left it right there” stops meaning anything.

    The federal rules draw a harder boundary than shop etiquette. Under 29 CFR 1910.242, employers are responsible for the safe condition of tools and equipment used by employees. The housekeeping requirements in 29 CFR 1910.22 call for work areas to be maintained in a clean, orderly and sanitary condition. Those obligations do not disappear because a crew has strong unwritten rules.

    A dependable shop supports the courtesy rule with a visible system: clear homes for shared tools, a place for damaged equipment, a simple replacement path and enough common tools for the work being asked of the crew. That is not bureaucracy for its own sake. It keeps a small problem from becoming a hunt, an argument or an unsafe shortcut.

    What the Habit Says About a Person

    The most trusted person in a shop is not always the fastest welder or the one with the fullest box. Often, it is the person whose movements leave the next job ready.

    They return the square. They wind the lead without trapping a kink. They tell the owner that the clamp screw felt wrong. If they moved a fixture, they explain why. None of this is glamorous enough for a highlight reel. It is still part of professional craft.

    For a new welder, this is good news. Reliability does not begin after years of experience. It begins with observable habits. Ask. Use the tool for its intended work. Notice its condition. Bring it back. Speak up if something changed.

    For experienced hands, the same rule carries another responsibility: make it possible for the new person to succeed. Point out which tools are shared, which are personal and where questionable equipment goes. A shop cannot demand an unwritten rule from someone who has never been shown the map.

    That is how a borrowed tool becomes more than a borrowed tool. It becomes a small test of how the crew treats time, equipment and one another as shared concerns.

    What is the borrowed-tool rule in your shop—and which tool is always the one nobody can find?

    For more stories about the habits, humor and people that shape the trade, visit Arc Life.

    Sources

  • CGW 39908, 60 Grit Aluminum Oxide Flap Wheels, 1″ x 1″ x 1/4″ Arbor, Pack of (10): Application and Buying Checks

    CGW 39908, 60 Grit Aluminum Oxide Flap Wheels, 1" x 1" x 1/4" Arbor, Pack of (10)

    CGW 39908 flap wheels are aimed at compact grinding and blending work where a standard disc does not fit. The listed size is 1" x 1" with a 1/4" arbor, and the abrasive is aluminum oxide at 60 grit. For weld support teams, that combination points to practical use in weld cleanup, edge break, and light deburring on accessible surfaces. The buying question is not just whether the wheel is “good,” but whether it fits the tool, the work envelope, and the finish requirement.

    This draft focuses on application checks and purchase verification. It does not replace machine, abrasive, or shop safety procedures. If the job is safety-critical, verify with the tool maker and the abrasive manufacturer before use.

    Key Takeaways

    • Use compact flap wheels when a larger disc cannot reach a joint, edge, or internal feature.
    • 60 grit is a practical middle ground for material removal and surface blending, but finish expectations must be confirmed on the part.
    • Verify arbor size, tool speed range, guard clearance, and support hardware before ordering in quantity.
    • Inspect each wheel for damage before first use and again after any drop or impact.
    • If the application involves stainless, coated steel, or a controlled finish, confirm the process against your internal work instruction.

    Where This Wheel Fits

    Compact flap wheels are useful when the operator needs controlled contact in a small area. Typical examples include inside corners, narrow openings, short weld transitions, and deburr work on small fabricated parts. A 1" x 1" wheel is small enough to reach into restricted areas, but that same size also means the operator must manage pressure carefully. Excess force can overload the wheel, shorten life, and create uneven scratch patterns.

    Because the abrasive is aluminum oxide, the wheel is generally selected as a general-purpose metalworking option. That is a source reference, not a guarantee of suitability for every base metal, coating, or heat-sensitive part. For stainless, mixed alloys, or finish-critical parts, verify the expected scratch pattern on a sample piece before releasing the job.

    Application Checks Before You Buy

    Check 1: Tool fit. Confirm that your tool accepts a 1/4" arbor. Measure the spindle and any adapter stack-up. If the tool uses a collet, mandrel, or adapter system, verify the actual installed diameter, not just the nameplate. Unknown (Verify) for exact adapter compatibility if your setup is nonstandard.

    Check 2: Speed range. Confirm the tool’s rated speed range is appropriate for the wheel and the intended duty. Do not assume all small rotary tools are appropriate. If the wheel or tool documentation is unclear, treat the speed rating as Unknown (Verify) until the manufacturer confirms it.

    Check 3: Reach and clearance. Measure the work area. A compact wheel can still fail to reach if the surrounding geometry blocks the face of the abrasive. Verify clearance around guards, housings, and fixtures before committing to the part number.

    Check 4: Surface target. Decide whether the job needs weld knockdown, edge blending, or a finer cosmetic finish. Sixty-grit can be too aggressive for final appearance work on thin material, but may be appropriate for initial cleanup. If the finish target is unclear, split the process into a roughing step and a finishing step.

    Inspection Steps on Receipt

    Inspect: check the pack count, carton damage, and any visible deformation of the wheels or arbors. Look for lifted flaps, cracks in the hub, missing layers, or contamination from oil or moisture.

    Verify: confirm the wheel dimensions on the packaging against the purchase requirement. Compare the arbor size and the grit callout before the items are stocked or issued to the floor.

    Check: spin-test by hand only after visual inspection and only if your internal procedure allows it. A wheel that wobbles, drags, or shows uneven layers should be rejected from service.

    Document: if your maintenance or fabrication team tracks abrasives by lot or issue date, record the quantity received and any visible packaging issues. That helps when a production line reports premature wear or unusual finish quality.

    Use Checks During the Job

    Start with light pressure. Let the abrasive cut instead of forcing the tool into the work. If the wheel loads quickly, glaze forms, or the cut becomes erratic, stop and inspect the surface condition. Coating, scale, heat tint, or weld spatter can change the way the wheel behaves.

    Check the workpiece temperature if the part is thin or distortion-sensitive. Small abrasive wheels can concentrate heat in a narrow zone. If discoloration or warping appears, reduce pressure, shorten passes, or change the process sequence.

    Verify that the operator is using the wheel in the intended orientation. Side loading, excessive angle, or contact beyond the working face can shorten life and increase risk. If your shop requires a specific traverse pattern, follow that instruction rather than relying on a general grinding habit.

    Troubleshooting Support

    Problem: Wheel wears too fast.
    Check whether the operator is using excessive pressure, whether the work material is harder than expected, and whether the wheel is being run at the right speed. Verify that the tool is not vibrating or misaligned. If wear remains abnormal, compare against a known-good wheel from the same lot.

    Problem: Finish is uneven.
    Inspect the wheel for loading, damaged flaps, or irregular wear. Verify that the workpiece was not already gouged or contaminated. If the application needs a controlled cosmetic finish, consider a separate finishing step after the initial cut.

    Problem: Wheel does not fit the tool correctly.
    Check the arbor diameter, any adapter, and the spindle length. Unknown (Verify) if the tool relies on a brand-specific mandrel or shoulder geometry. Do not force the fit.

    Problem: Excess heat or chatter.
    Inspect for loose mounting, bent adapters, or worn tool bearings. Verify that the wheel is not contacting a guard or fixture. Reduce pressure and reassess the approach before continuing.

    Buying Checks for Maintenance and Fabrication Teams

    Before adding this wheel to a stocked abrasive list, verify the following internally:

    • Tool model numbers currently in service
    • Required arbor size and mandrel style
    • Primary materials processed in the shop
    • Whether the wheel is for rough cleanup, blend work, or pre-finish preparation
    • Any internal restrictions for stainless, coated parts, or customer-visible surfaces

    If your operation handles multiple departments, keep the ordering description tied to the actual task. A small flap wheel for deburring is not the same as a finishing wheel for cosmetic work, even if both sit in the same storage cabinet.

    Related Reference Links

    If you are comparing compact flap wheel options, this related article may help frame sizing and grit selection: CGW Flap Disc 39910, 1″ x 1″ x 1/4″, Aluminum Oxide, 120 Grit, Pack of (10) (39910 – PK of 10). It covers a finer-grit comparison point for similar compact work.

    Safety Notes

    • Wear eye protection, hand protection, and any task-required face or body protection.
    • Keep guards, tool rests, and shields in place unless the equipment instructions allow removal for the specific operation.
    • Do not use a damaged, dropped, or visibly deformed wheel.
    • Stop work if vibration, abnormal noise, or heat buildup appears.
    • Follow your shop’s lockout, permit, and hot-work controls where applicable.

    FAQ

    Q: Is 60 grit suitable for final finishing?
    A: Sometimes, but not by default. Sixty grit is usually more appropriate for material removal, blend work, and initial cleanup. If appearance matters, verify the finish on a sample part before production use.

    Q: Will this fit any tool with a 1/4" spindle?
    A: Not automatically. You still need to verify the actual mandrel, adapter stack, spindle length, and clearance. If any part of the setup is nonstandard, treat compatibility as Unknown (Verify).

    Q: Can this be used on stainless steel?
    A: The source summary indicates common metals and mentions stainless as a possible application, but you should verify the specific job requirement, contamination controls, and finish expectations with your internal procedure before use.

    Q: What should I do if the wheel loads up quickly?
    A: Stop and inspect the work surface, pressure, speed, and contamination. Loading can be a sign that the process is too aggressive for the material condition or that the wheel is being used outside its best range.

    Sources Checked

    • ArcWeld product summary for CGW 39908, 60 Grit Aluminum Oxide Flap Wheels, 1" x 1" x 1/4" Arbor, Pack of (10)
    • Internal related article: CGW Flap Disc 39910, 1″ x 1″ x 1/4″, Aluminum Oxide, 120 Grit, Pack of (10) (39910 – PK of 10)

    Related Arc Weld Part

    CGW 39908, 60 Grit Aluminum Oxide Flap Wheels, 1" x 1" x 1/4" Arbor, Pack of (10)

    CGW 39908, 60 Grit Aluminum Oxide Flap Wheels, 1" x 1" x 1/4" Arbor, Pack of (10)

    CGW 39908 aluminum oxide flap wheels are a compact, aggressive grinding and blending solution for tight areas where a standard disc will not fit. This 60-grit flap wheel uses layered aluminum oxide abrasive to deliver consistent cut and controlled finish on common metals, making it a solid choice for weld cleanup, edge prep, and light deburring on mild steel and stainless. Sized at 1" x 1" with a 1/4" arbor, they…

    View at Arc Weld Store

    Related Weld Support Guides

  • ERTi-2 TIG / GTAW Filler Metal: Selection and Compatibility Checks

    ERTi-2 TIG / GTAW Filler Metal

    ERTi-2 TIG / GTAW filler metal is used as a starting point for commercially pure titanium welding where the procedure, base metal grade, and service conditions support that choice. It is not a substitute for WPS review or manufacturer data. Before you load a rod, confirm what the base material actually is, what the code allows, and whether the service environment calls for a different titanium filler.

    This draft is focused on selection and compatibility checks. The practical issue is not just whether the rod is labeled ERTi-2, but whether it matches the job after you verify the base metal, joint condition, shielding plan, and cleanliness standard.

    Key Takeaways

    • Use ERTi-2 only after confirming the base metal grade and WPS.
    • Commercially pure titanium applications need tight control of contamination, shielding, and heat input.
    • Do not assume a filler grade is acceptable for every CP titanium repair or fabrication job.
    • Manufacturer data sheet review is still required before order release or weld start.
    • If a detail is not confirmed, mark it as Unknown (Verify) and stop until it is checked.

    What the ERTi-2 designation means for the shop

    The provided filler metal record identifies this item as ERTi-2 for TIG / GTAW use, with an AWS A5.16 reference and a base material description of commercially pure titanium Grade 2. That gives you a useful starting point, but not final approval for any job.

    For titanium work, the filler selection normally depends on the exact base metal, the joint design, the service environment, and the governing procedure. If any of those inputs are missing, treat compatibility as Unknown (Verify) until the WPS, code requirements, or manufacturer literature confirms the match.

    Selection checks before you order rod

    Use the following checks before releasing ERTi-2 to the floor:

    1. Check the base metal identification. Verify the heat number, mill cert, or purchase record. If the base metal is only described as CP titanium, stop and confirm the grade. If the grade is not established, compatibility remains Unknown (Verify).
    2. Inspect the WPS. Confirm the procedure calls for ERTi-2 or equivalent filler for the exact joint and service condition.
    3. Verify code or customer requirements. Some jobs control filler selection by specification, qualification record, or purchaser note. Do not rely on generic material family matching.
    4. Inspect the joint condition. Titanium requires clean, oxide-free, contamination-free surfaces. Oil, marker residue, abrasive dust, and moisture can become weld defects.
    5. Verify shielding strategy. Confirm primary shielding, trailing coverage if required, purge requirements if applicable, and gas quality before welding starts.

    Troubleshooting and support checks

    If the job is already in motion and the welds are not meeting expectations, work through the issue in a controlled order.

    1) If the arc starts poorly or the bead looks unstable

    • Inspect the tungsten condition, cup setup, and gas delivery.
    • Check for drafts, loose hoses, or inadequate coverage.
    • Verify that the filler rod is dry, clean, and not contaminated by shop handling.

    2) If the weld surface discolors excessively

    • Inspect the shield coverage at the weld pool and trailing edge.
    • Check travel speed and heat input against the WPS.
    • Verify that the purge and torch shielding remain in place until the joint cools enough for the procedure requirements.

    3) If the filler does not appear to match the job requirement

    • Inspect the material traceability documents.
    • Check whether the base metal is truly Grade 2 CP titanium or another titanium grade.
    • Verify with the manufacturer data sheet and the approved procedure before continuing.

    WSP lookup and filler metal finder

    Use the filler metal record as a starting point for selection review:

    ERTi-2 TIG / GTAW Filler Metal

    Use the finder page when you need to cross-check the filler family against other listed options and confirm whether the job should stay with ERTi-2 or move to another approved material:

    WSP Filler Metal Finder

    These pages support selection. They do not replace the WPS, code review, or manufacturer data sheet.

    Practical shop handling points

    Titanium filler handling is a contamination control task. Keep the rod package closed until needed. Store rods so they are not exposed to dirt, moisture, grinding debris, or mixed-metal contact. If a rod has dropped to an unclean floor or has visible contamination, treat it as Unknown (Verify) until it is cleaned or replaced according to shop practice and procedure requirements.

    During setup, confirm the following before striking an arc:

    • Base metal identity is confirmed.
    • Filler designation is confirmed.
    • Gas supply is verified and suitable for the procedure.
    • Joint surfaces are clean and ready.
    • Operator knows the cooling and shielding requirements.

    Safety notes

    Titanium welding is sensitive to contamination and shielding failure. Do not improvise filler choice on critical work. Do not assume CP titanium grades are interchangeable. Do not weld over questionable surface contamination. If the procedure, service condition, or material grade is unclear, stop and verify before welding.

    Use standard welding PPE, keep the work area clean, and maintain gas safety and cylinder handling practices. If a weld shows unusual discoloration, cracking, or surface contamination, quarantine the part for review rather than passing it to inspection without a documented decision.

    FAQ

    Is ERTi-2 always correct for commercially pure titanium?

    No. It is a starting point for CP titanium applications, but final selection depends on the WPS, the exact base metal grade, and service requirements. If any of those are unconfirmed, the compatibility is Unknown (Verify).

    Can I use ERTi-2 if the base metal is only labeled titanium?

    Not without more information. You need the actual grade, traceability, or approved procedure. “Titanium” alone is not enough to confirm filler compatibility.

    Do I need to check the manufacturer data sheet if the listing already says ERTi-2?

    Yes. The listing is a reference point, not final approval. Verify the data sheet, the WPS, and any customer or code requirements before welding or purchasing.

    What should I do if the weld color looks off?

    Stop and inspect shielding, purge, cleanliness, and heat input. Discoloration on titanium often points to coverage or contamination issues. Verify the procedure before continuing.

    Sources Checked

    • ERTi-2 TIG / GTAW Filler Metal: https://www.weldsupportparts.com/filler-metal-tig-erti-2.html
    • WSP Filler Metal Finder: https://www.weldsupportparts.com/filler-metal-finder.html
    • Provided filler metal summary for ERTi-2 TIG / GTAW filler metal

    Disclosure: As an Amazon Associate, Weld Support Parts may earn from qualifying purchases.

    Related Weld Support Guides

  • Hypertherm Duramax Lock 75 Degree Hand Torch Parts Breakdown: Troubleshooting and Buying Checks

    Hypertherm Duramax Lock 75 Degree Hand Torch Parts Breakdown

    If a Hypertherm Duramax Lock 75 degree hand torch is cutting poorly, the first problem is often not the power source. In many cases the issue is in the torch head, consumables, lead connection, or shield/nozzle stack. This guide gives a practical parts breakdown and a buying check process for maintenance teams and support staff who need to verify what to inspect before ordering replacements.

    Key Takeaways

    • Start with the torch side: consumables, retaining hardware, and visible damage around the head.
    • Confirm the torch family and cut mode before ordering anything.
    • Use the WSP lookup page as the source-backed starting point for part identification.
    • Do not assume a consumable is correct because it looks similar; verify against the torch and machine context.
    • If fit is uncertain, mark it Unknown (Verify) and keep the review with the manufacturer or approved supplier.

    Parts breakdown: what to inspect first

    For a 75 degree hand torch setup, begin at the working end and move back toward the lead. The exact internal stack can vary by torch family and machine context, so treat this as a check sequence, not a universal assembly map.

    • Shield or drag shield: Inspect for heat damage, heavy spatter, distortion, and worn edges.
    • Nozzle: Check for orifice wear, pitting, ovality, and side damage.
    • Electrode: Look for deep wear, abnormal erosion, and arc instability symptoms.
    • Swirl ring / gas distribution part: Verify that it is present, seated correctly, and free of cracks or burn marks.
    • Retaining cap or retaining hardware: Confirm threads, seating faces, and torque condition are not damaged.
    • Torch head and locking interface: Inspect for looseness, cracked plastic, damaged seals, or signs of overheating.
    • Lead and strain relief: Check for cuts, kinks, softened insulation, or intermittent operation near the handle.

    Troubleshooting sequence: check, inspect, verify

    1) Check the symptom pattern

    Before replacing parts, identify the failure mode. A no-start condition, weak pilot arc, arc dropout, poor cut quality, or excessive dross can point to different causes. Do not jump to a torch-head replacement until the symptom is matched to the wear pattern.

    2) Inspect consumables as a set

    Remove the front-end parts and inspect them together. A single damaged nozzle may be the visible fault, but a worn electrode or damaged swirl ring can be the root cause. Check for:

    • Mismatch in wear between electrode and nozzle.
    • Evidence of overheating, such as discoloration or warped edges.
    • Carbon tracking, spatter buildup, or contamination in the torch head.
    • Loose fit or poor seating that could interrupt gas flow.

    Verify that the parts being removed match the torch family in service. If the part numbers are not clearly readable, Unknown (Verify) applies until the WSP lookup or approved documentation confirms the match.

    3) Inspect the torch head and lock interface

    The 75 degree hand torch head can see mechanical stress from repeated handling, workpiece contact, and lead movement. Check the lock area for wear that may prevent the consumables from seating correctly. If the retaining cap does not tighten smoothly, do not force it. Cross-threading, damaged threads, or a heat-warped seat can create intermittent arc faults.

    4) Verify gas and electrical continuity indirectly

    Without assuming hidden specs, verify the practical conditions that support a stable arc: the front-end parts are clean, seated, and undamaged; the lead is not pinched; and the machine displays no unrelated fault that points away from the torch. If the torch behavior changes when the lead is moved, treat the lead and strain relief as suspect.

    WSP lookup: use it before buying

    The WSP lookup page for this torch family is the best source-backed starting point for parts identification and buying checks:

    Hypertherm Duramax Lock 75 Degree Hand Torch Parts Breakdown on WSP

    Use that page to confirm the torch family, part naming, and catalog-backed item numbers where shown. Do not treat a visual match alone as enough proof. If a component is listed in the lookup but your torch head shows a different geometry, mark the fit as Unknown (Verify) and confirm with the supplier or manufacturer before ordering.

    Buying checks for maintenance teams

    When purchasing torch parts, use these checks in order:

    1. Match the torch family: Confirm the torch is the Hypertherm Duramax Lock 75 degree hand torch variant referenced by the lookup page.
    2. Match the machine context: Use the actual machine and torch pairing in service, not a similar setup from another bay.
    3. Match the wear pattern: Replace the damaged front-end part plus any companion part that shows related wear.
    4. Check the lock and seating surfaces: If the interface is damaged, parts alone may not fix the fault.
    5. Verify the buy link path: Use only approved links from the source page or internal support references.

    If a replacement is being considered because of repeated arc failure, review the torch-side troubleshooting first. Related guidance is available here: Plasma Cutter Pilot Arc Failure Troubleshooting and Plasma Drag Shield Compatibility Guide.

    Safety notes

    • De-energize the system before removing or handling consumables.
    • Allow hot parts to cool before inspection.
    • Do not file, force, or modify front-end parts to make them fit.
    • If a torch head is cracked, burned, or electrically unstable, remove it from service until reviewed.
    • Use manufacturer review for any fit or safety-critical uncertainty.

    FAQ

    Why does a new consumable set still cut poorly?

    A new set can still perform badly if the torch head is damaged, the retaining hardware does not seat correctly, the lead is compromised, or the wrong consumable family was installed. Inspect the whole front end, not just the nozzle.

    What should I replace first when the torch shows arc dropout?

    Start with the consumables and the torch-side seating surfaces. If those are clean and the problem continues, inspect the lead, strain relief, and the machine-side fault indications. Do not assume the power source is the root cause.

    How do I confirm I am buying the right part?

    Use the WSP lookup page, confirm the torch family and item naming, and compare the existing installed parts to the lookup record. If anything does not align, mark it Unknown (Verify) and confirm before purchase.

    Can I use a similar-looking shield or nozzle from another torch?

    No. Similar appearance is not enough. Verify the exact torch family, geometry, and use case before ordering or installing any replacement part.

    Sources Checked

    Where exact fit or part identity could not be confirmed from the provided source record, the correct status is Unknown (Verify).

    Disclosure: As an Amazon Associate, Weld Support Parts may earn from qualifying purchases.

    Related Weld Support Guides

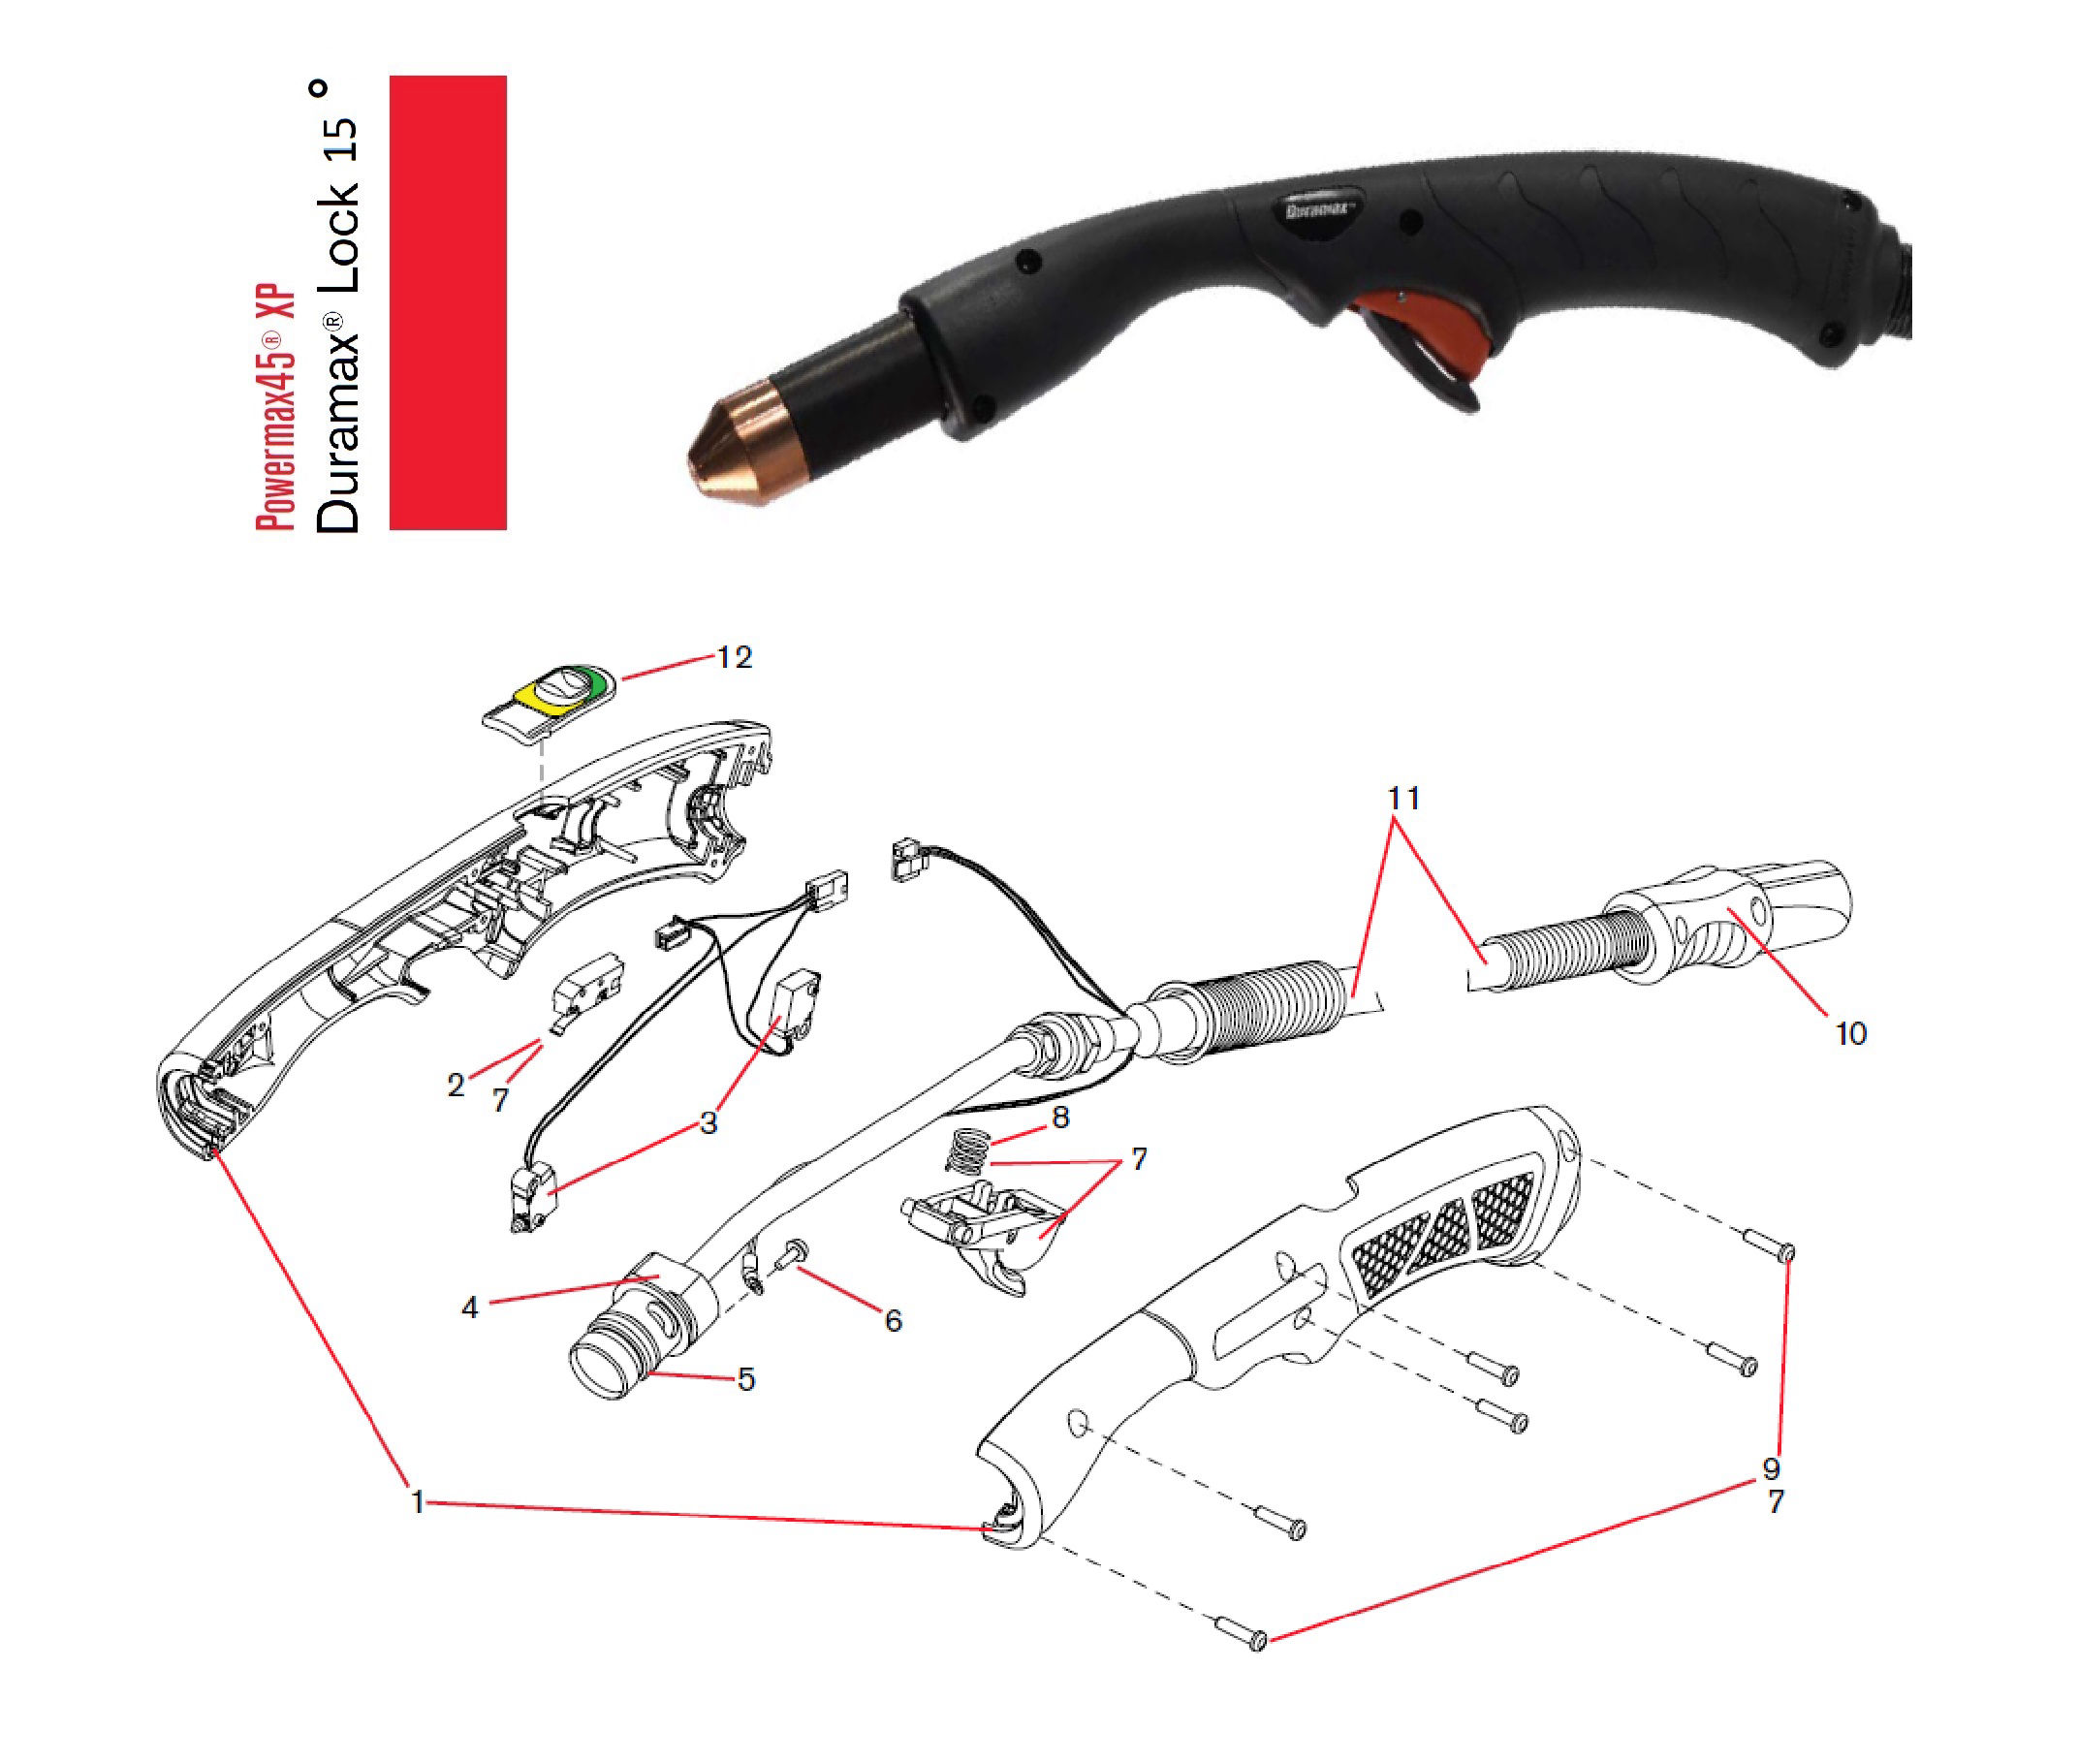
  • Hypertherm Duramax Lock 15 Degree Hand Torch Parts Breakdown: Replacement Decision Guide

    Hypertherm Duramax Lock 15 Degree Hand Torch Parts Breakdown

    If you are maintaining a Hypertherm Duramax Lock 15 Degree hand torch, the main job is not guessing part numbers. It is identifying the wear path, matching the torch to the machine context, and confirming the replacement against the catalog before anything is ordered. This is a consumable replacement problem first, and a parts-compatibility problem second.

    Key Takeaways

    • Use the torch’s breakdown page as the starting point, not the final approval step.
    • Confirm the torch style, angle, and lock style before comparing parts.
    • Inspect the nozzle, electrode, shield, swirl ring, and retaining hardware for heat damage, arc misalignment, and physical wear.
    • If fitment is uncertain, stop and verify against the WSP lookup page before ordering.
    • Do not assume a part from another Duramax family torch will fit. Verify each item by catalog reference.

    What This Torch Parts Breakdown Is For

    The Hypertherm Duramax Lock 15 Degree hand torch parts breakdown is useful when you need to replace worn consumables or identify a damaged torch component after poor cut quality, arc instability, or visible heat distortion. In practice, the breakdown helps you separate routine wear items from parts that may indicate a deeper torch issue.

    For this torch, the critical point is to match the exact torch configuration shown on the source page: Hypertherm Duramax Lock 15 Degree Hand Torch Parts Breakdown. That page is the verified lookup source for the torch context provided here.

    How to Work the Replacement Decision

    Start with a visual inspection. Then move to part-by-part verification. Do not replace parts only because cut quality changed; verify the torch condition and the machine setup first.

    Check

    • Check the torch head for heat discoloration, cracks, or arc tracking marks.
    • Check the consumable stack for uneven wear, melted edges, or carbon buildup.
    • Check the lead and handle area for cuts, crushed sections, or loose strain relief.
    • Check the retaining hardware for cross-threading, distortion, or seizure.

    Inspect

    • Inspect the electrode tip for deep crater wear or a collapsed center. If the wear pattern is abnormal, replace and verify arc transfer behavior.
    • Inspect the nozzle orifice for ovality, spatter blockage, or visible deformation.
    • Inspect the shield for heat damage, edge warping, or fit issues at the torch front end.
    • Inspect any swirl ring or internal alignment part for cracks, burns, or contamination.

    Verify

    • Verify the torch model and angle match the catalog listing before selecting a replacement.
    • Verify the part number from the lookup page or linked breakdown page, not from memory.
    • Verify the machine context if the torch is being used on a specific plasma system. If the machine is not clearly identified, treat compatibility as Unknown (Verify).
    • Verify that the replacement set matches the wear pattern you found. If only one part is damaged, do not automatically replace the full stack unless the inspection supports it.

    Common Failure Signs That Point to Consumable Replacement

    Most maintenance calls on plasma torches start with cut quality. That is useful, but not enough. Use the symptoms to guide inspection, then confirm with the part breakdown.

    • Rough edge or heavy dross: often points to nozzle wear, incorrect standoff, or an electrode nearing end of life.
    • Weak start or intermittent arc: may involve the torch front end, pilot arc behavior, or worn internal components. See the related troubleshooting guide for more on arc loss and no-start conditions: Pilot Arc Failure Troubleshooting.
    • Excessive spatter in the front end: check the nozzle and shield for contamination and fit.
    • Unexpected heat at the torch head: inspect for poor consumable seating or a damaged component stack.

    If the torch is producing unstable arc behavior across more than one set of consumables, do not assume the consumables are the only issue. Confirm machine settings, air quality, and lead condition. If the cause is unclear, mark the condition as Unknown (Verify) and cross-check with the machine manual and torch breakdown.

    WSP Lookup Section

    Use the verified WSP source page below to review the torch breakdown and item context before ordering:

    Open the Hypertherm Duramax Lock 15 Degree Hand Torch Parts Breakdown lookup

    This lookup page should be treated as the catalog-backed starting point for identifying the correct parts. If a replacement item is not clearly confirmed on the page, do not guess. Record it as Unknown (Verify) and confirm before purchase.

    Replacement Workflow for Maintenance Teams

    1. Identify the torch style and front-end layout.
    2. Remove the torch consumables and document the wear pattern.
    3. Compare the damaged parts against the breakdown page.
    4. Check whether wear is isolated to the consumables or extends into the torch head and lead.
    5. Verify the replacement part number against the WSP lookup page.
    6. Only then release the order.

    Safety Notes

    • Power down and isolate the plasma system before handling the torch head.
    • Allow the torch and consumables to cool before inspection.
    • Use eye protection when removing hot or stuck consumables.
    • Do not force threaded parts. If a component binds, inspect for damage instead of tightening harder.
    • Use compressed air and cleaning methods that do not introduce debris into the torch front end.

    FAQ

    How do I know if I need a full torch consumable set or only one part?
    Inspect the wear pattern first. If only the nozzle shows normal end-of-life wear and the electrode is still within acceptable condition, a partial replacement may be enough. If multiple parts show heat damage or arc instability, verify whether the full stack should be replaced.

    Can I use another Duramax torch part if it looks similar?
    No. Similar appearance does not confirm compatibility. Use the exact breakdown page and verify each item number before ordering. If the match is not clear, treat it as Unknown (Verify).

    What should I check before blaming the consumables for poor cut quality?
    Check air quality, torch seating, work lead condition, standoff, and machine settings. Consumables are a common cause, but not the only one. If the issue persists after replacement, inspect the torch and power source path.

    Where do I confirm the correct parts?
    Use the verified lookup page linked above. That is the reference source for this torch breakdown.

    Sources Checked

    When the torch condition is unclear, do not force a replacement decision. Inspect, verify, then order. That is the safe path for plasma support work.

    Disclosure: As an Amazon Associate, Weld Support Parts may earn from qualifying purchases.

    Related Weld Support Guides

  • ERCuNi TIG / GTAW Filler Metal: Selection and Compatibility Checks

    ERCuNi TIG / GTAW Filler Metal

    ERCuNi TIG / GTAW filler metal is used on copper-nickel work where the joint design, service environment, and procedure call for a copper-nickel filler rather than a general-purpose bronze or nickel alloy. For maintenance buyers and welders, the main risk is assuming the rod name alone is enough. It is not. Selection has to follow the WPS, the base metal grade, the service conditions, and the manufacturer data sheet.

    Use this page as a starting point for compatibility checks only. Before ordering or welding, verify the exact joint requirements and confirm the filler against the procedure and governing code. If any of those inputs are unclear, stop and resolve them first.

    Key Takeaways

    • ERCuNi is a filler selection starting point, not automatic approval for every copper-nickel job.
    • Confirm the base metal grade before matching filler to the joint.
    • Check the WPS, service environment, and corrosion requirements before release to weld.
    • Do not assume a rod labeled for copper-nickel will fit every 70/30 or 90/10 application without review.
    • When technical details are uncertain, use Unknown (Verify) rather than guessing.

    What ERCuNi is used for in practice

    The allowed filler metal page identifies ERCuNi as a TIG / GTAW filler for copper-nickel alloys and related applications. That makes it relevant where the work involves copper-nickel piping, tube, or fabrications that call for this classification. The page also points to common diameter references and brand names, but those details still need to be checked against the actual job package and supplier data sheet.

    For shop use, treat the filler metal page as a quick reference, not a procedure substitute. It helps narrow the field, but it does not confirm the WPS, the exact alloy compatibility, or whether the weld is intended for corrosion service, seawater service, or another duty. Those are job-specific decisions.

    Check the job before you select the rod

    Start with the base metal. Identify the copper-nickel grade from the drawing, MTR, or vessel/piping documentation. If the alloy is not clearly defined, mark it as Unknown (Verify). Do not rely on appearance alone. Copper-nickel alloys can be misidentified in maintenance work, especially after service exposure, coating, or repair prep.

    Next, check the WPS. Verify that the procedure actually permits ERCuNi for the joint. Confirm any limits on base material, thickness, welding position, backing, heat input, and shielding gas. If the WPS references a specific classification or alternate filler family, follow that document. The filler rod choice must match the procedure, not the other way around.

    Then verify service conditions. Copper-nickel joints can be sensitive to the intended environment, especially where corrosion resistance is a key requirement. If the weld will see marine exposure, process fluid contact, or elevated temperature service, make sure the filler selection is still acceptable for that duty. If the service requirement is not clearly documented, treat it as Unknown (Verify).

    Troubleshooting and support checks

    If the filler metal seems right but the job still does not line up, use this sequence:

    1. Check the base metal identification. Confirm the alloy grade from paperwork or positive identification. If you cannot verify it, stop and escalate.
    2. Inspect the WPS. Verify the exact filler classification, process, and essential variables. Make sure the procedure has not been superseded.
    3. Verify the service requirement. Confirm whether the weld is for general fabrication, corrosion service, or another controlled application.
    4. Inspect the rod condition. Look for contamination, moisture, damaged packaging, or mix-up with another alloy.
    5. Verify the shielding setup. GTAW shielding gas, cup selection, tungsten prep, and arc stability all affect the weld outcome. If the gas setup is uncertain, use Unknown (Verify) until confirmed.

    If weld quality problems show up after setup, do not assume the rod is the root cause. Check for contamination, poor joint cleaning, incorrect fit-up, and wrong procedure settings first. For general TIG support on arc stability and tungsten condition, see the related guide on TIG tungsten contamination troubleshooting. For gas shielding and stickout control on cup selection, see the Square Wave 205 TIG cup size selection guide.

    Use the filler metal page as a starting point

    The ERCuNi filler metal page at https://www.weldsupportparts.com/filler-metal-tig-ercuni.html is the right place to begin a selection review. It identifies the process as TIG / GTAW, the classification as ERCuNi, the AWS specification as AWS A5.7, and the intended base material family as copper-nickel alloys. It also lists common search terms that may help narrow down a stock match.

    Use the filler metal finder when you need to compare options across filler families or confirm the route to a better match. That page is also a starting point only. It does not replace the WPS, the code requirement, or the manufacturer data sheet.

    If the filler name on the job ticket does not match the procedure, do not substitute based on naming similarity. ERCuNi, ERNiCu-7, and other copper-based filler families are not interchangeable without verification. If the selection is unclear, tag it Unknown (Verify) and route it through the welding engineer or responsible supervisor.

    Practical shop checks before release

    • Check the base metal grade against the drawing or MTR.
    • Inspect the WPS for permitted filler classification and process.
    • Verify the service environment and corrosion requirement.
    • Confirm rod size from the job package or manufacturer data sheet.
    • Inspect packaging for damage, contamination, or shelf exposure.
    • Confirm shielding gas, cup, tungsten, and joint prep before arc start.

    Safety notes

    Do not weld from assumptions. Copper-nickel work can carry process and service requirements that are not visible at the joint. Follow the site hot-work controls, ventilation requirements, and PPE rules. Keep filler metals clean and dry. If the alloy, service condition, or procedure requirement is uncertain, stop and verify before use.

    Grinding, cleaning, and surface prep can also expose residue or contamination from prior service. Treat unknown residues as a hazard until identified. If the joint has been in corrosive or marine service, verify cleaning and handling requirements before fit-up.

    FAQ

    Is ERCuNi always correct for 70/30 copper-nickel?

    No. ERCuNi may be a common starting point, but the correct choice depends on the WPS, the base metal grade, and the service condition. Verify the procedure before welding.

    Can I use the filler metal page as approval to weld?

    No. The filler metal page is a selection starting point only. It does not replace the WPS, code requirements, or manufacturer data sheet.

    What if the base metal is not clearly identified?

    Mark it Unknown (Verify). Do not guess the alloy. Confirm the material from documentation or approved identification methods before selecting the filler.

    Are ERCuNi and ERNiCu-7 interchangeable?

    Not by default. They are different filler families and should only be used when the WPS and supporting technical documents allow it. Verify compatibility before release.

    Sources Checked

    Metadata note: if the exact rod size, brand approval, or compatibility detail is not confirmed in the job packet or manufacturer data sheet, use Unknown (Verify).

    Disclosure: As an Amazon Associate, Weld Support Parts may earn from qualifying purchases.

    Related Weld Support Guides

  • The Last Clean Look: Why Fabricators Photograph Their Work

    A bare-steel railing can tell its whole story. The fit-up marks are still visible. The miters have not disappeared under primer. You can see where the fabricator had room to work, where access tightened up and how the assembly came together. Then the piece is painted, wrapped, shipped and installed. The public sees the finished rail. Much of the work that made it possible is gone from view.

    That is why a phone comes out before the job leaves the table.

    The shop photo is easy to dismiss as a little vanity: one more picture of a bead, a cart or a stair stringer headed into the camera roll. At its best, though, it does something useful. It preserves a stage of the job that will never exist again. It gives the person who made the piece a record, gives the crew something concrete to discuss and gives the trade a way to show its work without pretending the arc is the only interesting moment.

    A photograph can hold the work that disappears

    Welding is physical, but it is also an information job. The U.S. Department of Labor’s O*NET profile for welders lists examining workpieces for defects, measuring for conformance and marking material with job or piece identifiers among the occupation’s core tasks. The same profile includes communicating with coworkers, evaluating information and documenting or recording information among the broader work activities.

    That does not turn every welder into a photographer. It does explain why a useful shop picture is rarely just a beauty shot.

    A wide frame can preserve the overall arrangement. A side view can show proportion and access. A close detail can capture a joint before coating covers the edges. A final frame of the job number or piece mark can keep the images from becoming four anonymous chunks of steel six months later. None of those pictures replaces a drawing, inspection report, weld map or customer-required record. They are memory aids, not a homemade quality system.

    The distinction matters. A sharp photograph can show what was visible from one angle at one moment. It cannot establish what happened inside a joint, prove a procedure was followed or stand in for an inspection the job requires. Good shops know the difference between a useful picture and a controlled record.

    For the individual fabricator, the value is more personal. Some jobs leave before anyone has time to look twice. Months later, the photo brings back the sequence: the fixture that made the repeat parts possible, the clamp that finally reached, the order that kept the assembly from pulling itself crooked. It also captures progress. A person scrolling back through two years of work can see changes in layout, restraint and judgment that were too gradual to notice during a shift.

    The camera roll can become a teaching tool

    The best shop-photo conversations are not built around a row of fire emojis. They start with a question.

    Why was this side welded first? How did you hold that return? What would you change if the opening were two inches tighter? A finished assembly gives the question a common reference. An apprentice does not have to imagine the fit-up from a verbal description, and an experienced hand can point to a real decision without turning the conversation into a lecture.

    The same photograph can also make the invisible parts of craft visible to people outside the trade. A customer may never see the temporary bracing. A family member may not understand why a small landing took most of a day. A clean, honest frame can show that fabrication is a chain of choices—not a shower of sparks followed by a finished object.

    Old industrial photographs make the point at a larger scale. A 1942 Library of Congress image records a welder at Higgins Industries examining a bead on a steel ramp boat. The picture cannot certify the weld or tell us everything about the job. It does preserve a worker’s posture, the scale of the structure and the act of stopping to look. Eight decades later, those details still carry meaning because somebody made the frame.

    Today’s phone photo may never enter an archive. It can still preserve the working life of a shop for the people who were there.

    Take the picture without getting in the way

    There is a right moment for the camera, and it is not while someone else is striking an arc.

    Federal welding rules require protection for people adjacent to arc-welding areas through appropriate screens, shields or eye protection. They also require hot metal to be marked or otherwise identified after welding so other workers are warned. Those provisions in 29 CFR 1910.252 are a useful reality check: the photograph is secondary to the work area. Do not step around a screen for a dramatic angle, distract an operator, handle a hot part or create a trip hazard for a better post.

    The cleaner habit is simple: stop the work, make the area safe, get permission and take only the frames that have a purpose. A practical four-shot set is usually enough:

    • one wide view of the complete assembly
    • one angle that shows depth, access or proportion
    • one close detail worth remembering or discussing
    • one identifier that ties the set to the correct job, when company policy allows it

    Permission matters beyond the shop floor. Customer names, drawings, serial numbers, computer screens, addresses and unreleased projects can sit quietly in the background of an otherwise innocent picture. Company rules and customer agreements come before a personal feed. Crop deliberately, review the whole frame and ask before sharing. Keeping the photo for your own work record is not the same as having permission to publish it.

    That restraint makes the pictures better. Less clutter. Less staged drama. More attention on the object and the decisions inside it.

    The finished piece will have another life after it leaves: painted, installed, loaded, repaired, leaned on, driven over or forgotten behind a wall. The shop photo catches the brief moment when the work is complete but its evidence is still exposed. It is not proof of perfection. It is a record that someone looked closely and thought the work was worth remembering.

    What is the one job in your camera roll that still teaches you something? If you have a story behind it—not just the finished bead—bring it into the Arc Life community. The trade deserves to be remembered in more than sparks.

    Sources

  • TIG Gas Lens Collet Body #17, 18, 26 Torch 2PK (45V26-3/32″): Application and Buying Checks

    “>TIG Gas Lens Collet Body #17, 18, 26 Torch 2PK (45V26-3/32")

    A TIG gas lens collet body is a small part, but it controls two things that matter: tungsten retention and shielding gas flow. When the collet body is the wrong size, worn, or clogged, the torch can still arc, but the setup becomes harder to control. For buyers and maintenance teams, the main job is not to guess. It is to verify torch series, tungsten size, and the condition of the existing consumables before ordering.

    The TIG Gas Lens Collet Body #17, 18, 26 Torch 2PK (45V26-3/32″) is listed as a standard size gas lens collet body for TIG torch #17, #18, and #26. The critical buying point is the 3/32 in. tungsten size in the part title. If your torch, cup, collet, or back-end hardware does not match that setup, stop and verify before purchase.

    Key Takeaways

    • Confirm torch series first: #17, #18, or #26.
    • Confirm tungsten diameter: 3/32 in. on this part title.
    • Inspect the current collet body for burn marks, thread damage, gas passage blockage, and slip-related wear.
    • Do not assume all gas lens parts interchange across every TIG torch variant.
    • Use the torch manual and existing consumable stack as the final check, not memory.

    What This Part Does

    A gas lens collet body holds the collet and tungsten in the torch head and supports shielding gas distribution through the lens assembly. In normal service, the part should clamp the tungsten securely, support consistent gas coverage, and let the operator maintain a stable arc without tungsten movement. If the collet body is worn, the tungsten may slip, gas coverage may become uneven, or the torch may feel inconsistent from one setup to the next.

    For general troubleshooting on wear patterns, see TIG Torch Slipping Tungsten? Your Collet Body Is Worn (Here’s the Fix) and TIG Torch Consumable Wear Signs: Cup Cracks, Collet Slip, Gas Lens Clogs, and Dirty Tungsten.

    Application and Fitment Checks

    Before ordering, check the torch and the current hardware in the hand. Do not rely only on the torch body label if the torch has been rebuilt or mixed with aftermarket consumables.

    Check

    • Check the torch series marking or manual: #17, #18, or #26.
    • Check the tungsten size currently used: 3/32 in. or Unknown (Verify).
    • Check whether the torch is built around a gas lens stack or a standard collet setup.
    • Check the cup, collet, and back cap for matching wear patterns or mixed parts.

    Inspect

    • Inspect the existing collet body threads for galling, rounding, or heat distortion.
    • Inspect the gas lens screen or passage for clogging, soot, or spatter contamination.
    • Inspect the tungsten seating surface for slip marks or deformation.
    • Inspect the cup fit. If the cup feels loose or bottoms oddly, the stack may be mismatched.

    Verify

    • Verify the replacement part title matches the torch series and tungsten size you actually use.
    • Verify the collet body style matches the rest of the consumable stack already on the torch.
    • Verify gas flow path cleanliness before blaming the torch body for poor shielding.
    • Verify the machine settings and gas delivery are correct before replacing parts unnecessarily.

    Buying Checks for Maintenance Teams

    For stocked consumables, the safest approach is to compare the failed part with the replacement before issuing it to production. A part can look close and still be wrong in the details that matter. If the torch is a repair item coming in from the floor, tag it with the torch series, tungsten size, and any cup or back-cap part numbers that were on the assembly.

    When reviewing an order, confirm the following:

    • Torch family: #17, #18, or #26.
    • Tungsten size: 3/32 in. for this listed part.
    • Gas lens requirement: Only buy gas lens hardware when the torch setup is designed for it.
    • Current consumable stack: Unknown (Verify) if the torch has mixed components or no part markings.

    If your team keeps alternative consumable families on hand, label bins clearly. Do not mix standard collet bodies and gas lens collet bodies in the same tray unless they are separated by torch series and tungsten size.

    Support Note: Related Torch Buying Review

    If you are also replacing the torch or the lead assembly, review the torch kit article here: Rocker R-17FV-25R TIG Torch Kit Review & Buying Guide (180A, Flex-Head, Valve, 25′ Rubber). Use it as a support reference only. Do not assume the torch kit and this collet body share the same exact consumable stack without checking the actual hardware.

    Safety Notes

    • Shut down the welding power source before disassembly.
    • Let the torch cool before handling burned or discolored consumables.
    • Do not force a tungsten or collet into a damaged body.
    • Replace contaminated parts if they cannot be cleaned back to a reliable condition.
    • Use eye protection when disassembling hot or spattered torch components.

    FAQ

    Is this collet body only for #17, #18, and #26 torches?

    The part title lists #17, #18, and #26 torch compatibility. If your torch is a different series, verify the manual or the existing consumables before ordering. Unknown (Verify) for any other torch family.

    Does the 45V26-3/32″ title mean it is for 3/32 in. tungsten?

    Yes, the part title indicates 3/32 in. tungsten size. Still verify the complete consumable stack on your torch, especially if the machine has been rebuilt or mixed with non-original parts.

    How do I know if my old collet body is worn out?

    Look for tungsten slip, rough threads, heat damage, clogged gas passages, or inconsistent shielding behavior. If the torch runs better after replacing the collet body, the old part was likely the problem. For a deeper wear checklist, use the consumable wear signs article linked above.

    Can I use this part if my gas lens setup is not confirmed?

    Do not assume. Confirm whether your torch is built for a gas lens assembly. If that is unclear, inspect the current hardware and verify the part stack before purchase.

    Sources Checked

    Final check: match the torch series, confirm 3/32 in. tungsten sizing, and inspect the existing consumable stack before placing the order. If any of those details are unclear, mark them Unknown (Verify) and verify from the torch itself or the manual before buying.

    Related Arc Weld Part

    TIG Gas Lens Collet Body #17, 18, 26 Torch 2PK (45V26-3/32")

    TIG Gas Lens Collet Body #17, 18, 26 Torch 2PK (45V26-3/32")

    Standard Size Gas Lens Collet Body for TIG torch #17, 18, 26

    View at Arc Weld Store

    Related Weld Support Guides

Try Amazon Prime Free